
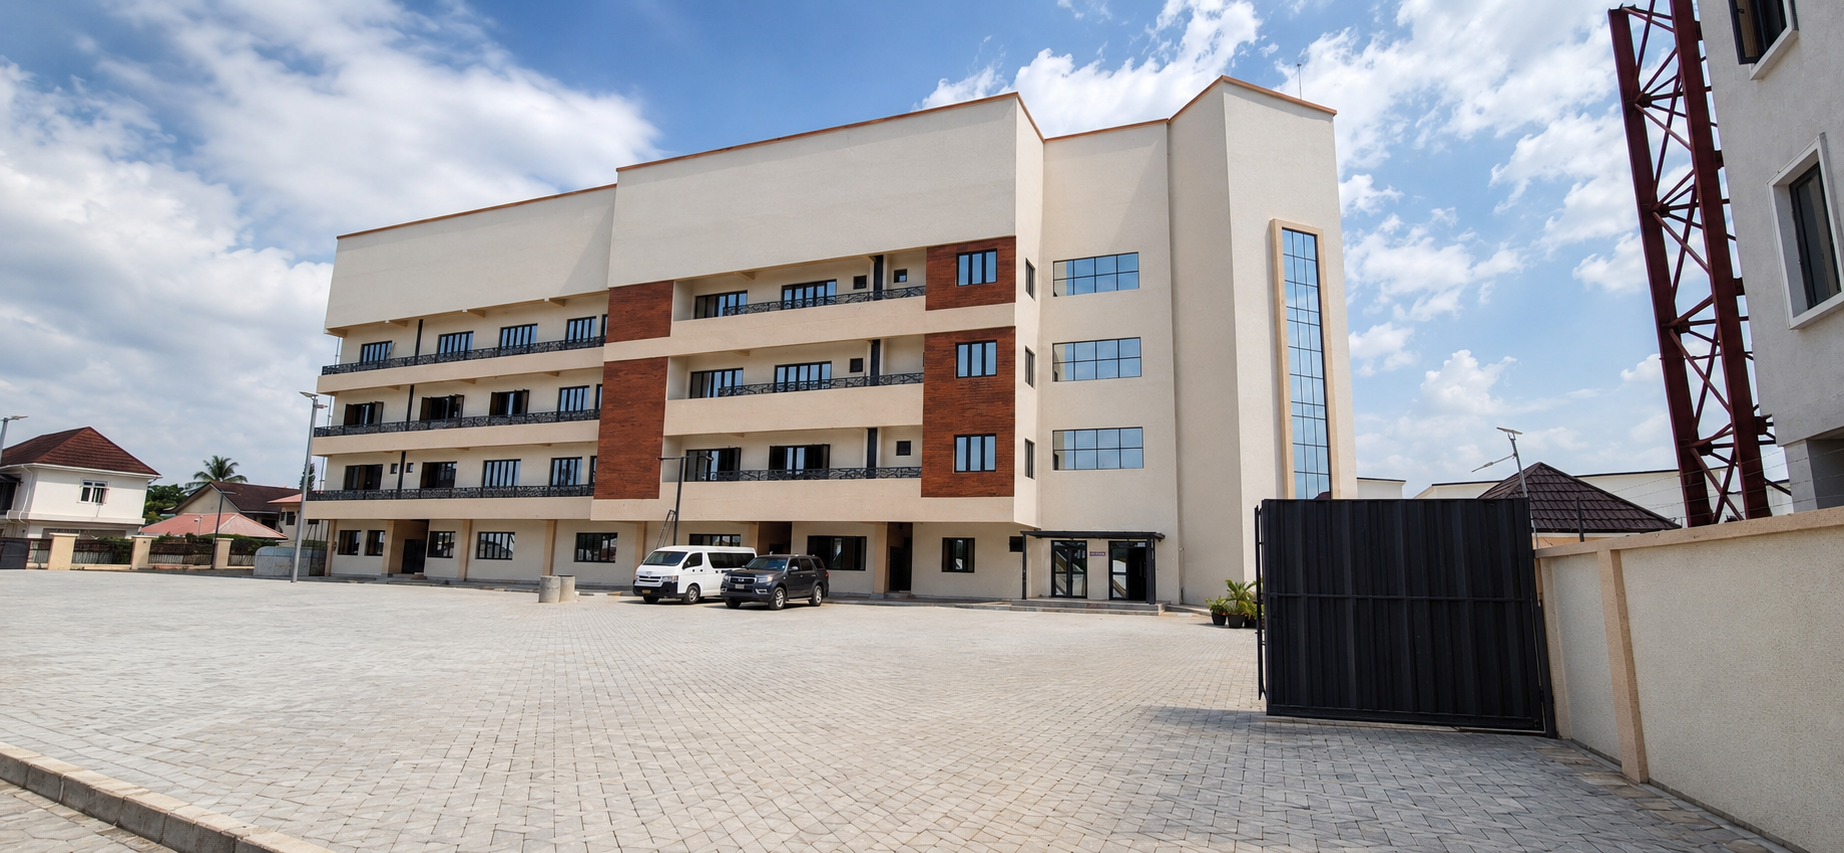
rainbow college & PAMPers SCHOOL, ikota
VGC, lagos State, Nigeria 2021 - 2024 [phase 1] GFA-8,200 sqm
ARCHITECTURE + CONSTRUCTION + EDUCATIONALA Vision Built to Evolve
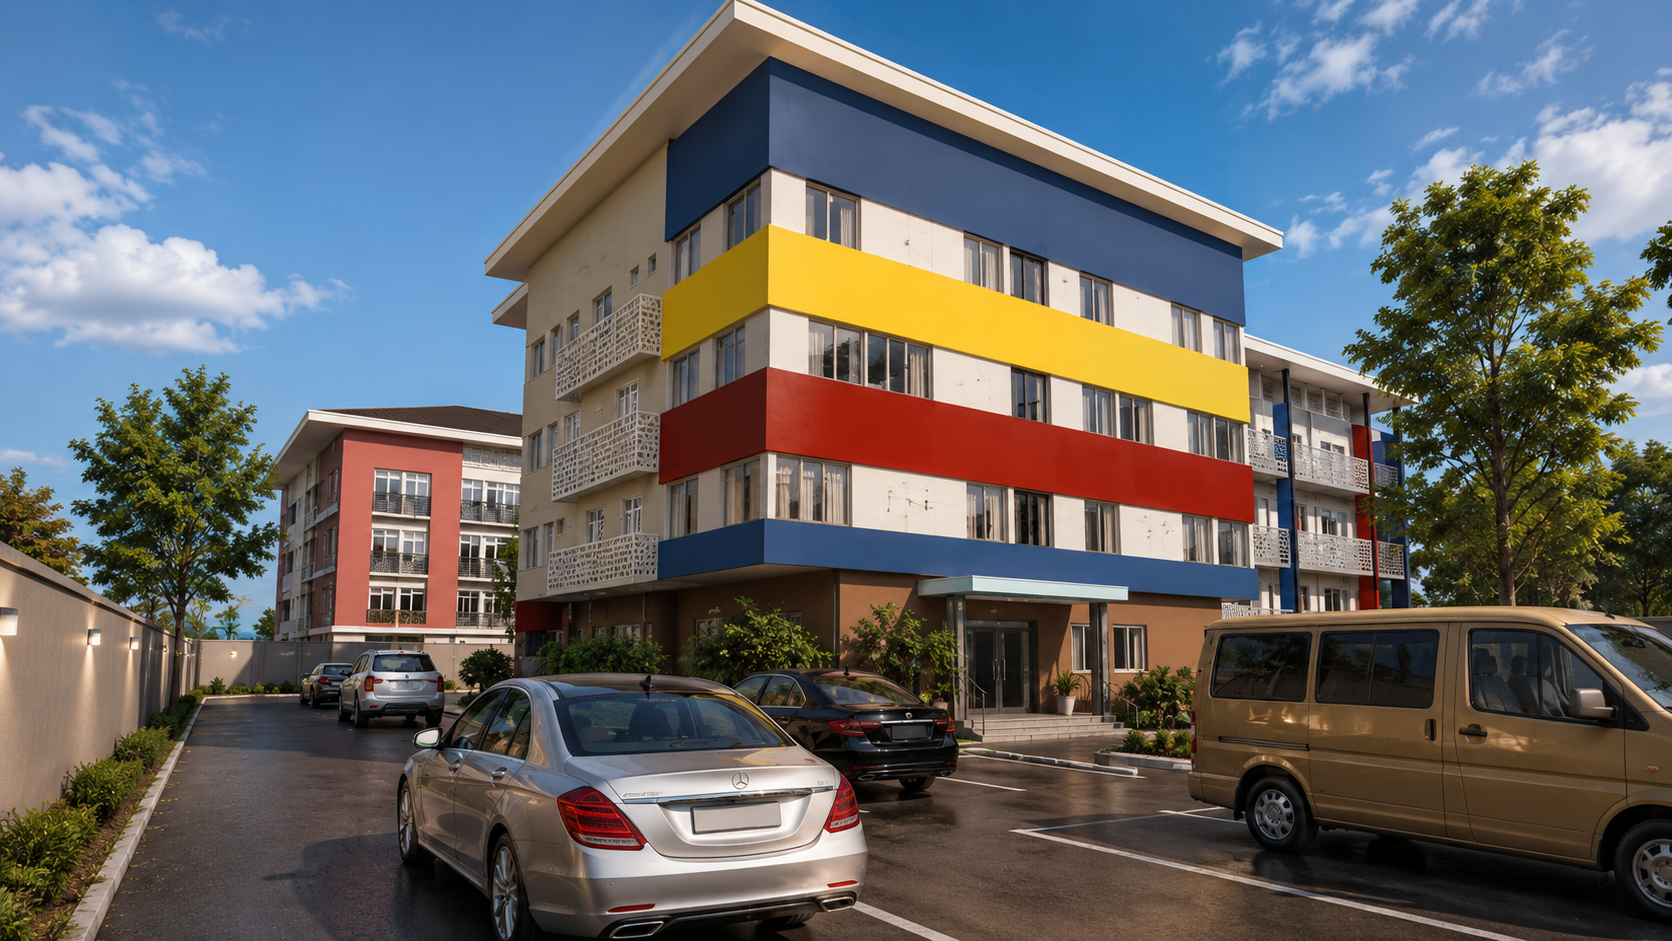
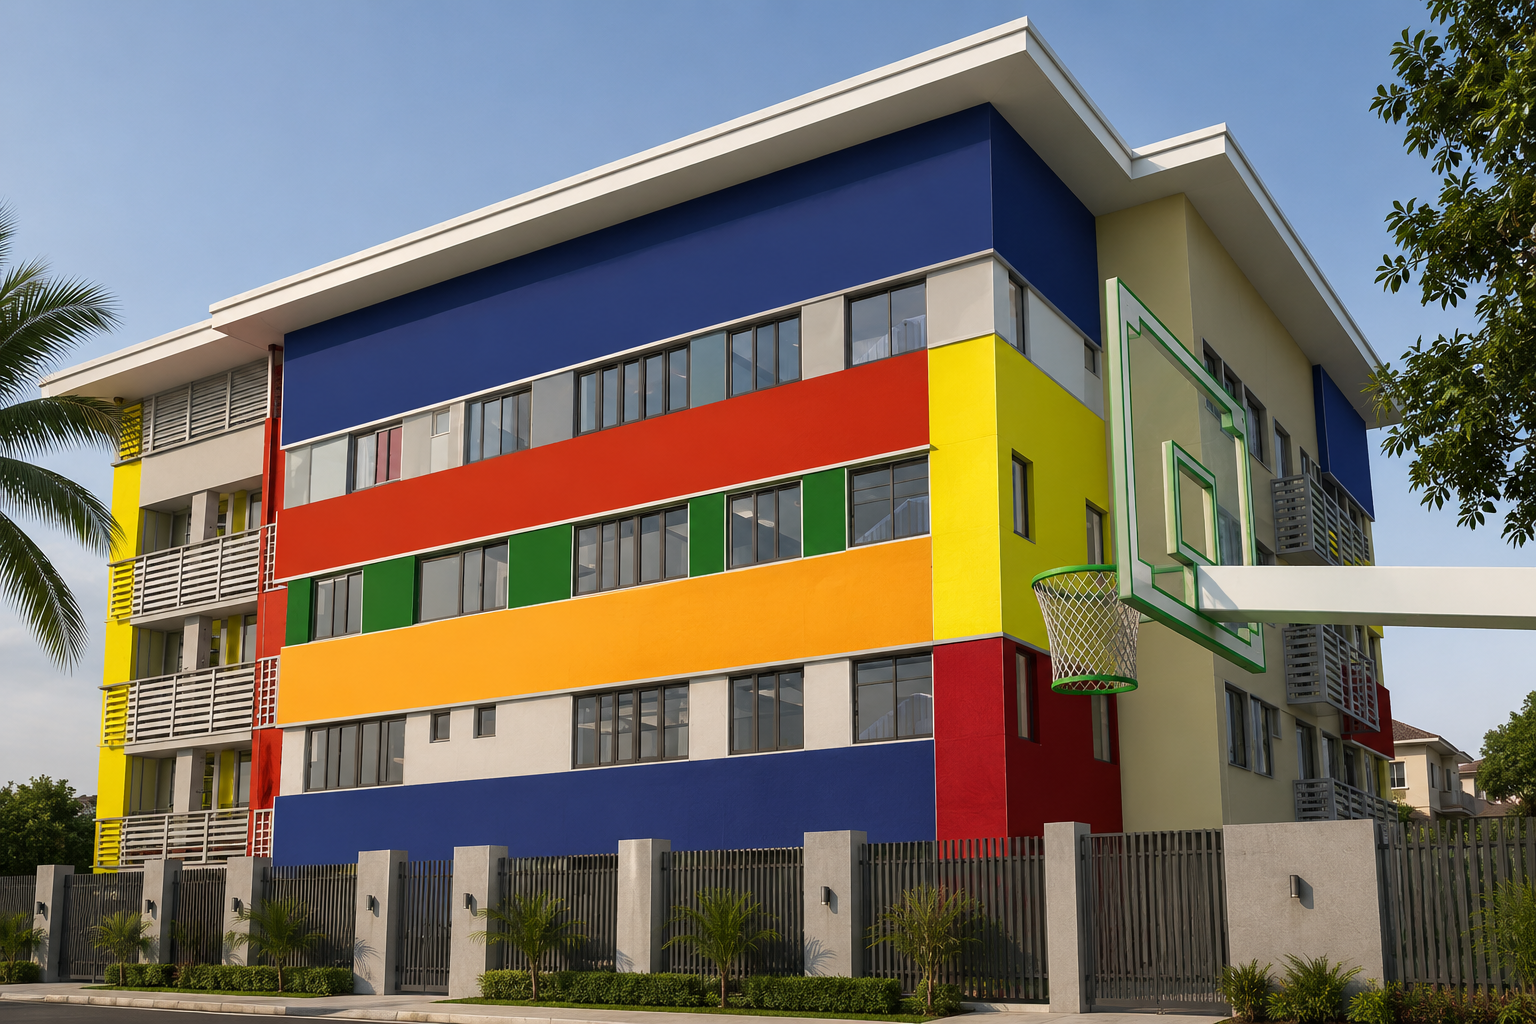
The Rainbow campus was never conceived as a single moment, but as a living master plan designed to grow. With Phase One complete, the fully designed Pampers School stands ready to be realized as Phase Two, extending the campus’s capacity and cementing its role as a landmark educational destination. In serving as both architect and project manager across the development’s lifecycle, IHOD offers prospective clients more than design, it offers a partner capable of carrying vision, budget, and delivery in a single, trusted hand, exactly the assurance that defines world-class educational architecture.
A Campus Designed for Growth
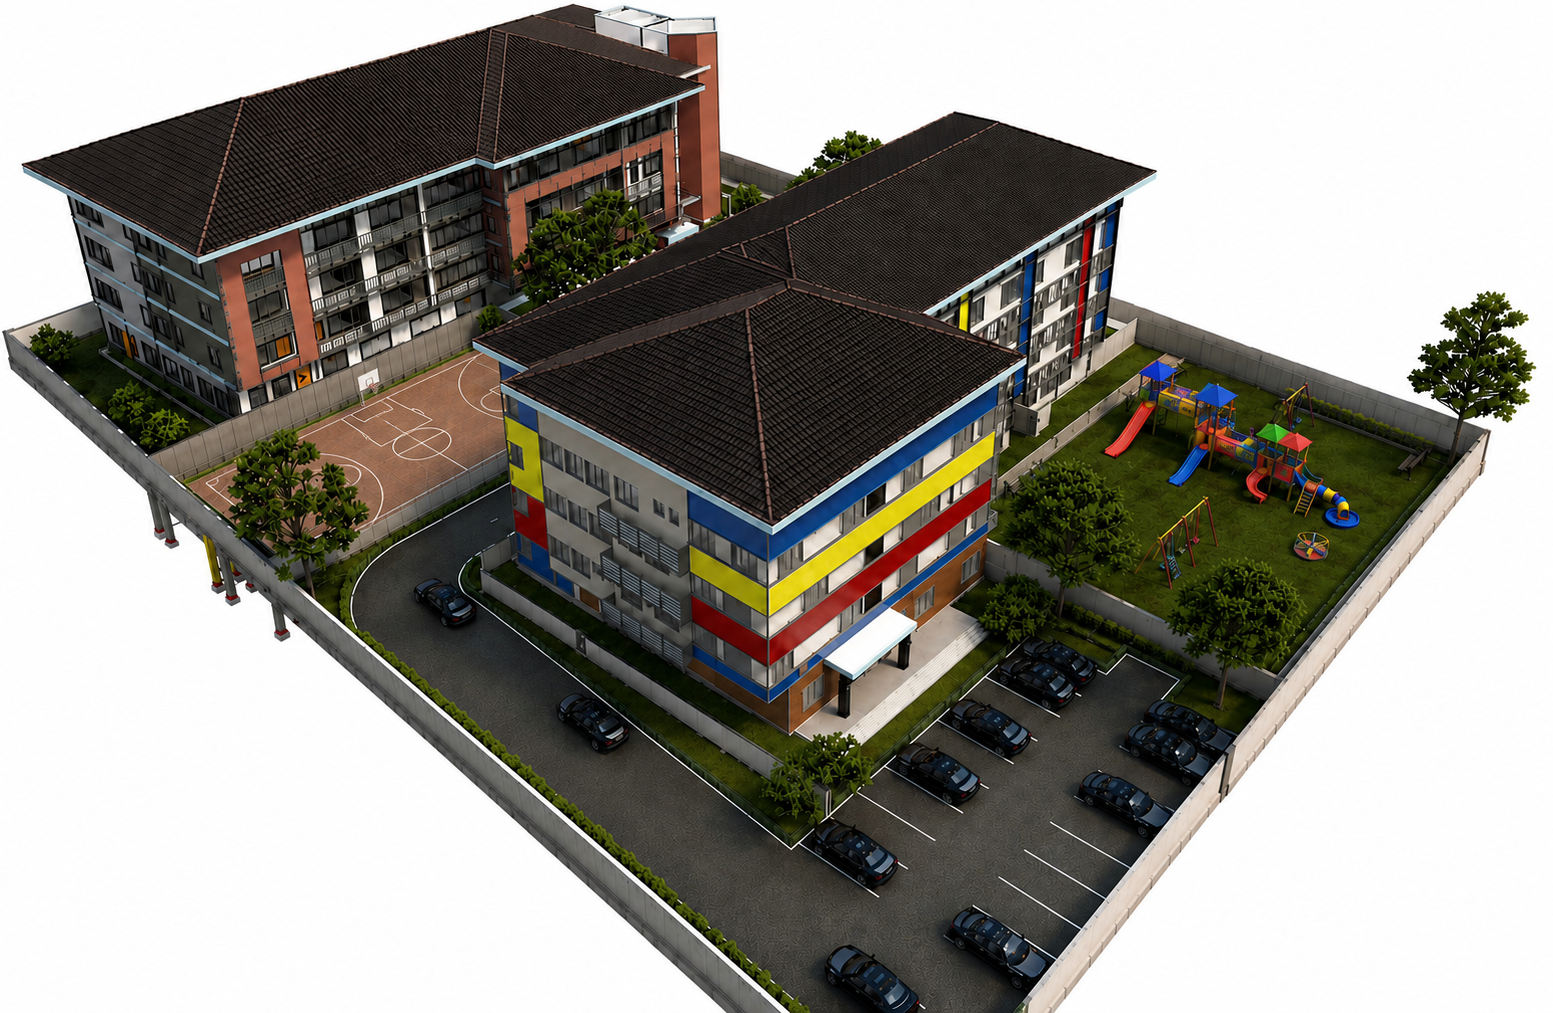
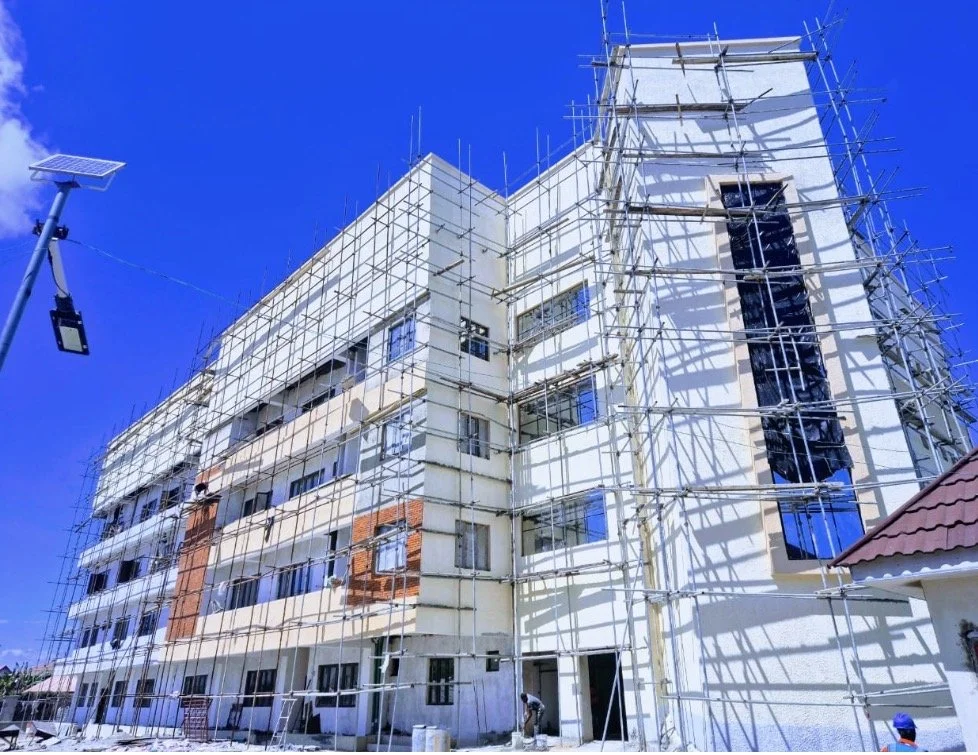
Conceived as a comprehensive educational environment, the phase 1 of the campus development — Rainbow College building spans over 4,000 sqm across four floors, housing 24 classrooms and 6 specialized laboratories, complemented by ample parking, a dedicated play area, and a multi-purpose court. Every element was master-planned with the rhythm of school life in mind, from the flow of students between teaching spaces to the safety, openness, and vitality of the shared outdoor zones. Phase One, encompassing the core academic building for Rainbow College, was designed from 2020 and delivered to completion in 2024, a testament to IHOD’s ability to steward a complex project from first concept through to built reality.
When an Impossible Budget Became a Built Reality
When IHOD was first approached for the Rainbow School project in 2020, the commission arrived with a challenge as much financial as architectural, an ambitious educational campus whose initial budget seemed, by every conventional measure, impossible to realize. Where others saw constraint, IHOD saw an opportunity to demonstrate the discipline at the heart of its practice: the ability to reconcile bold design ambition with rigorous commercial reality. Through intelligent design, value engineering, and hands-on project management, IHOD made it happen, transforming a seemingly unworkable brief into a fully realized place of learning.
PROJECT CREDITS
Client — Rainbow Educational Services Limited
Project Manager — IHOD
Architects — IHOD
Visualization Consultant — IHOD
Structural Consultants - Avidson Engineering
MEP Consultants- IHOD
QA & QC - Benedetto Aldene