
NEPTUNE TOWER
Eko Atlantic City, Lagos State, Nigeria 2025 GFA-8,200 sqm
VISUALIZATION + MIXED USEA Vertical Icon for Eko Atlantic
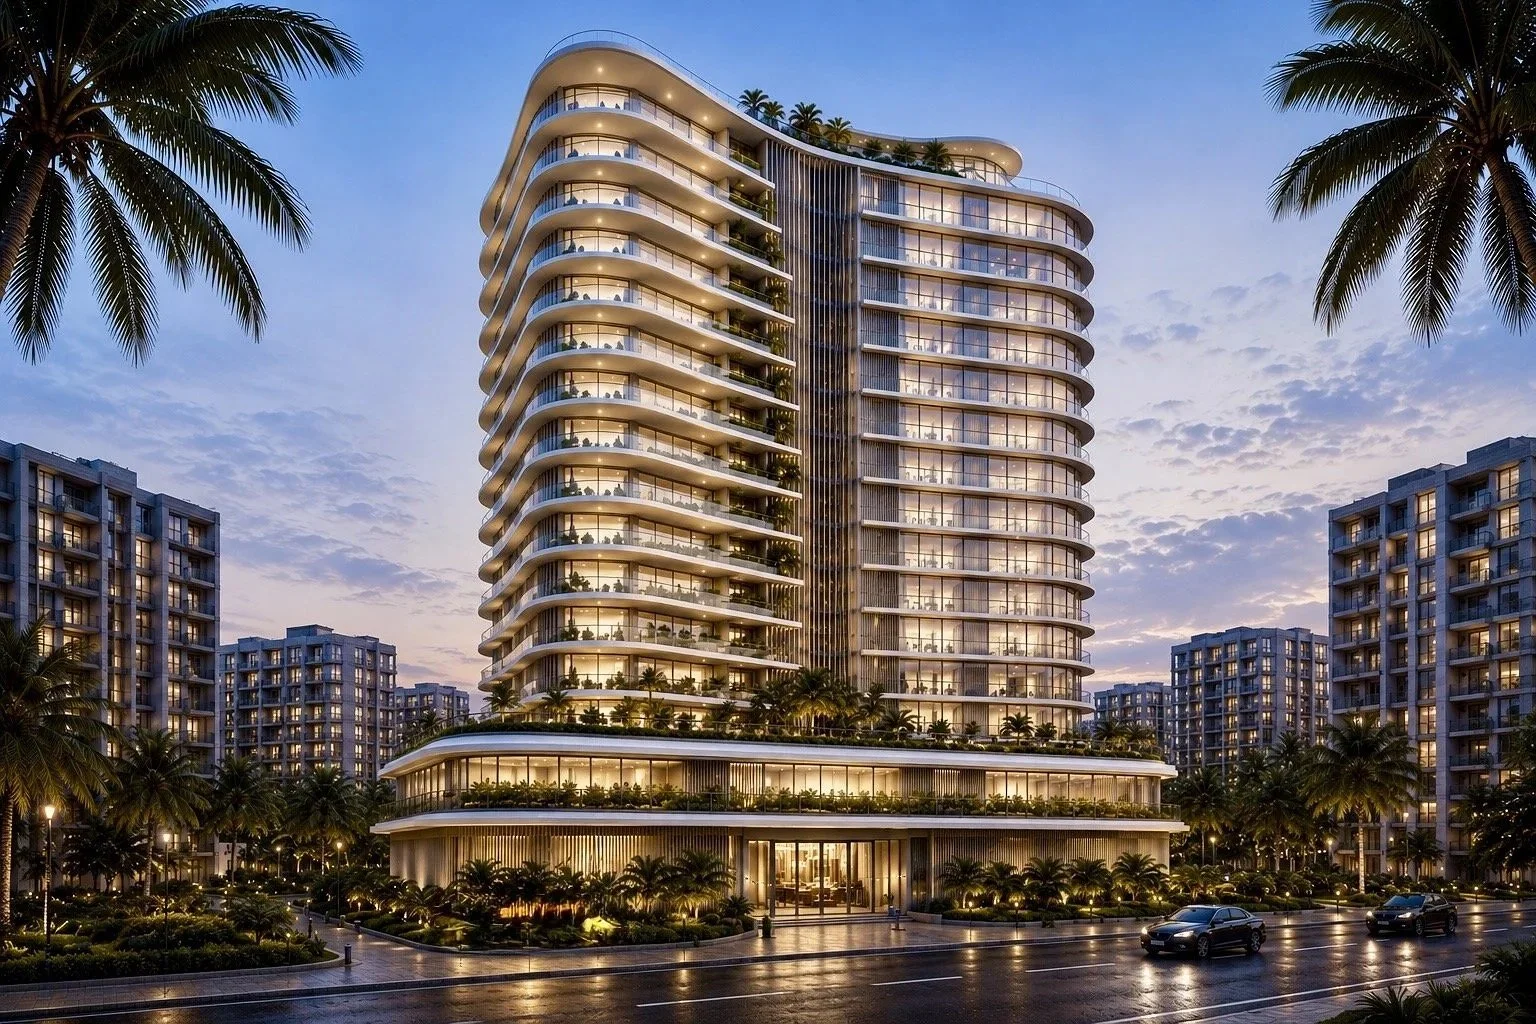
In 2025, IHOD Studio was commissioned to bring NEPTUNE Tower to life, a mixed-use high-rise rising within Eko Atlantic City, one of Africa’s most ambitious and fastest-growing luxury real estate destinations. Set on a 1,695 sqm plot and rising Ground+12 floors with 8,200 sqm of gross floor area, the tower was conceived not merely as a building, but as a vertical community, seamlessly blending residential, commercial, and leisure functions into a singular live-work-play ecosystem. It is a project that demanded design intelligence equal to its setting, and IHOD delivered a scheme worthy of the address.

Sustainability as a Standard, Not an Afterthought
NEPTUNE Tower is designed to achieve Green and LEED certification, integrating passive solar orientation, natural ventilation, rooftop photovoltaic panels, rainwater harvesting, and greywater recycling, all constructed from locally sourced, sustainably harvested materials. This is sustainability engineered into the building’s DNA, delivering long-term operational value alongside environmental responsibility. With the design development phase now complete and the project advancing confidently toward delivery, NEPTUNE Tower stands as a definitive expression of IHOD’s mandate: to redefine real estate across Africa, one landmark at a time.
Curated for the Few, Designed for the Future
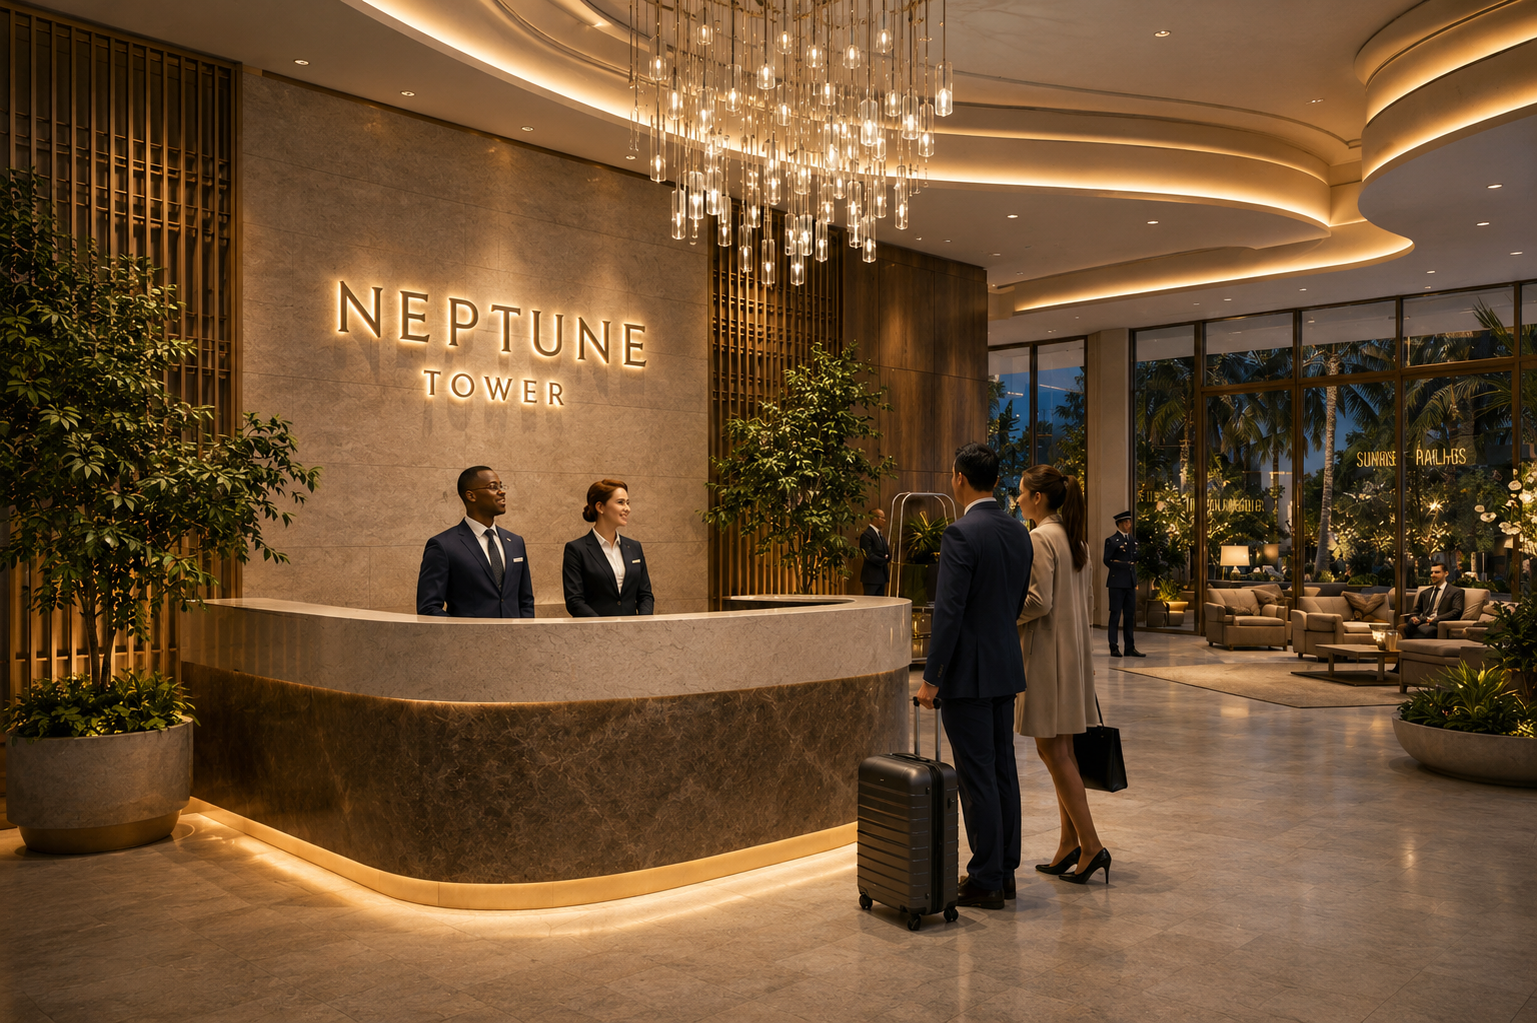
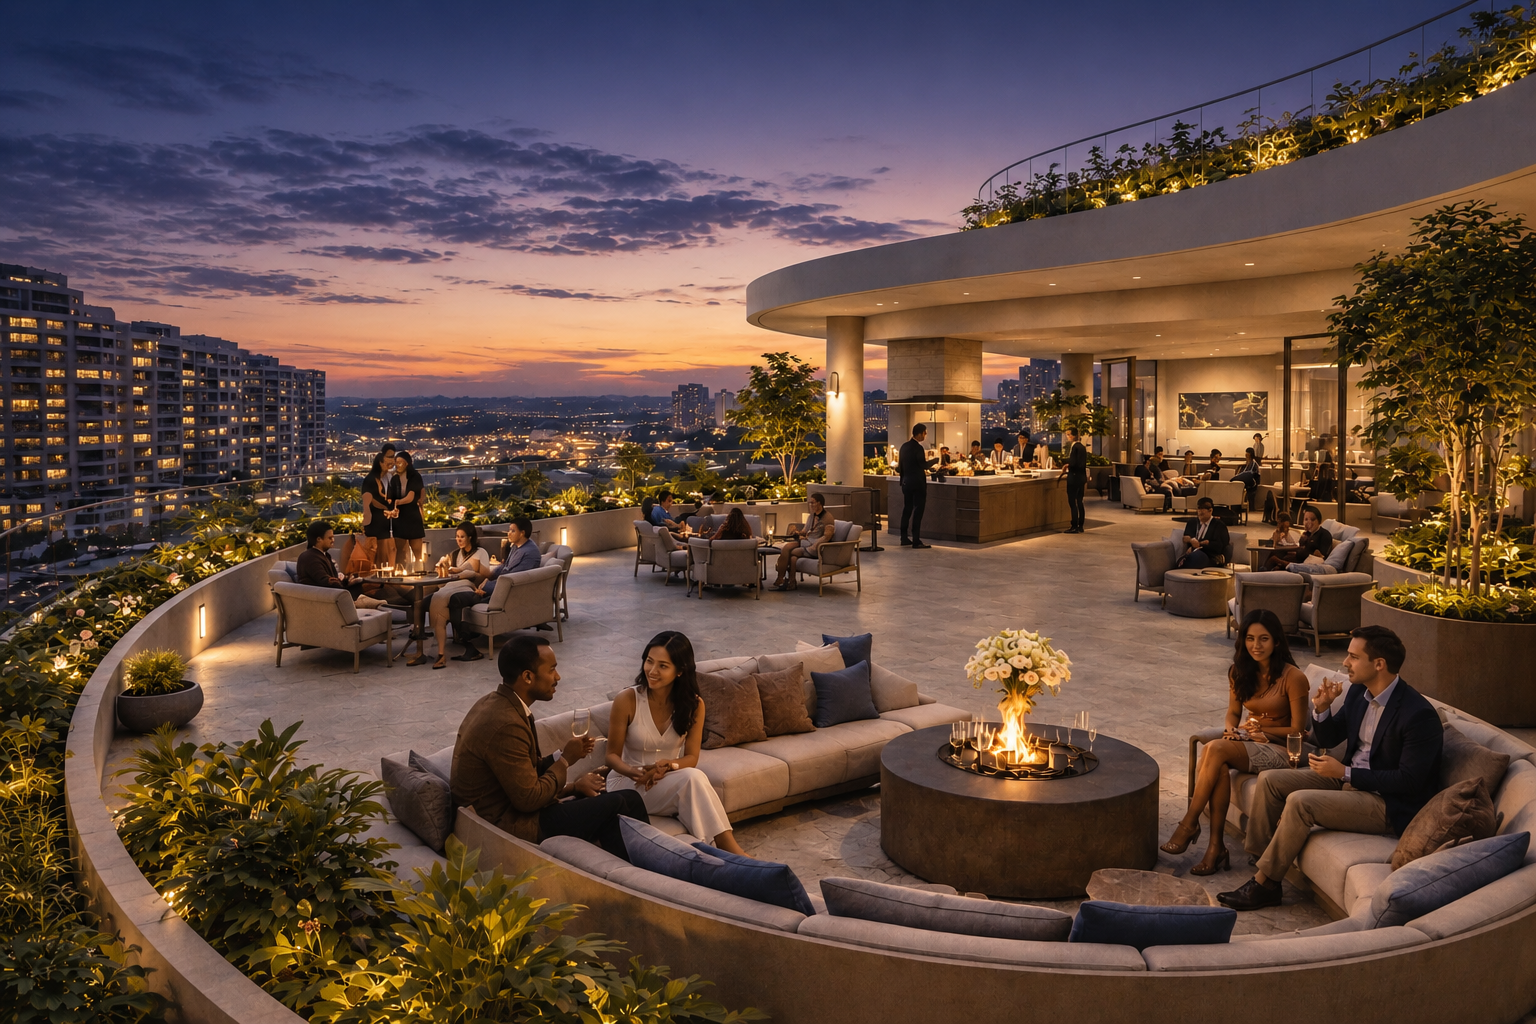
At the heart of NEPTUNE Tower lies a carefully calibrated residential mix, 24 three-bedroom and 12 two-bedroom residences, crowned by two exclusive four-bedroom duplex penthouses and a full-floor rooftop terrace conceived as the building’s signature amenity. A concierge-led lobby and ground-floor retail anchor the base, while premium office suites occupy the lower floors, creating a diversified, income-generating asset engineered for both prestige and performance. Every decision, from unit configuration to the sequencing of shared amenities, reflects IHOD’s understanding of what discerning residents and astute investors demand from world-class real estate.
PROJECT CREDITS
The Client
Architects — IHOD
Visualization Consultant — IHOD