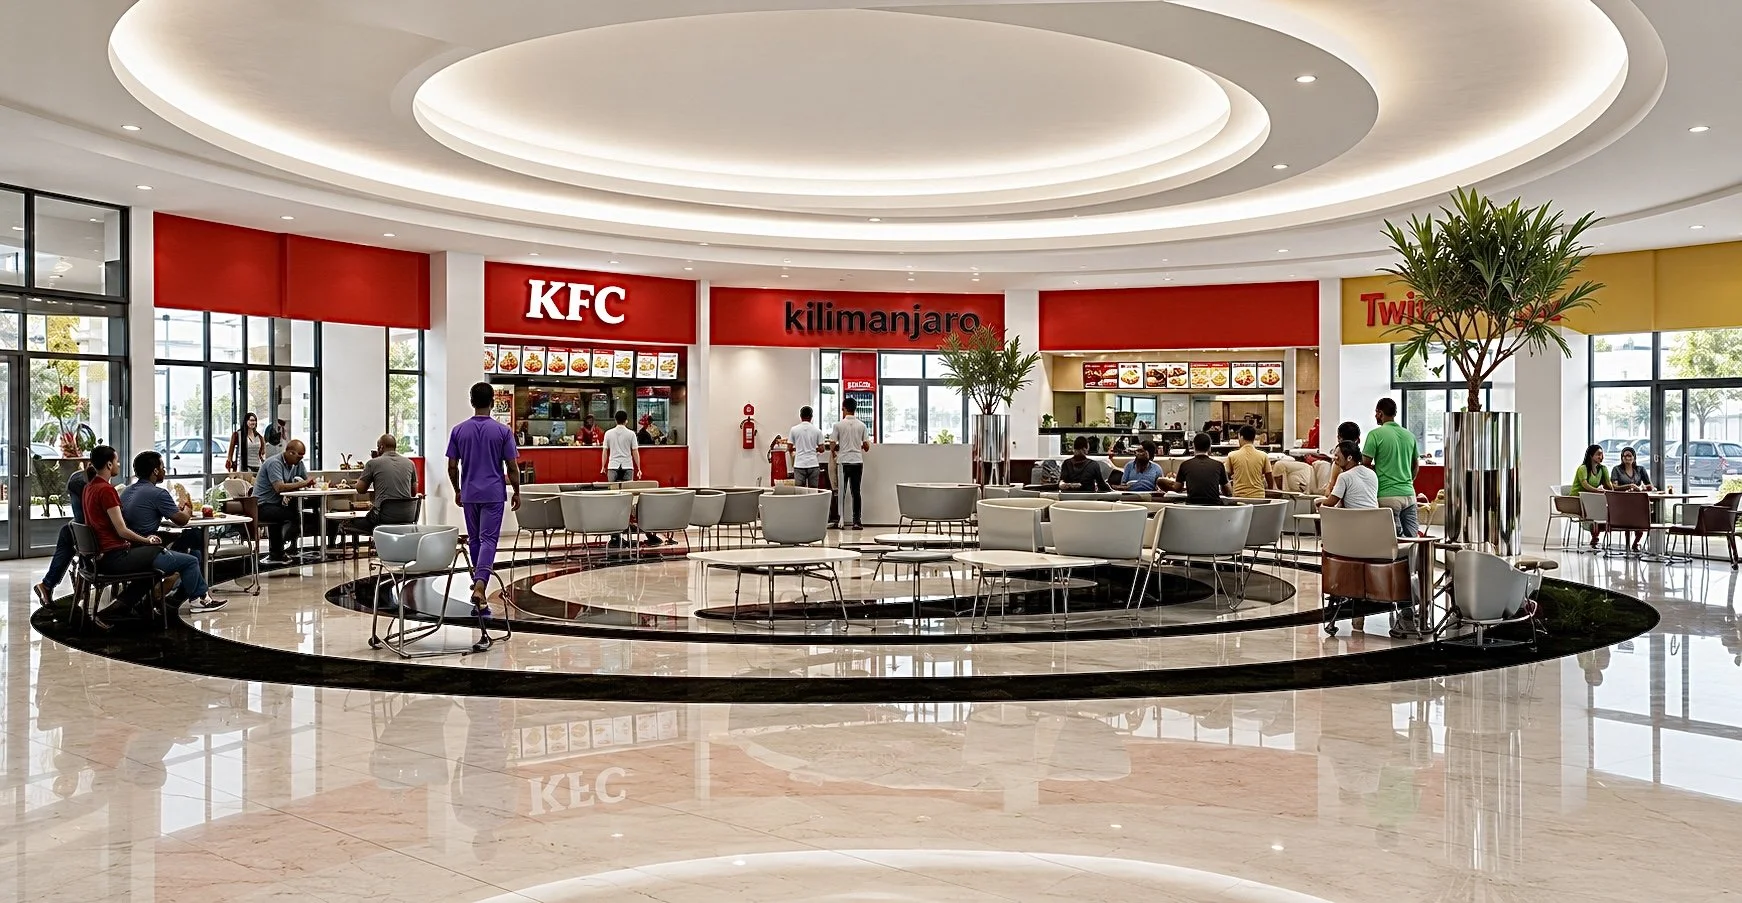
A spacious shopping mall food court with various fast food restaurants including KFC, Kilimanjaro, and Twin. People are seated at tables eating, while others are ordering food at the counters. The mall has a modern design with large windows, potted plants, and a polished marble floor.
VISUALIZATION + RETAIL

BENIN MALL

Benin, Edo State, Nigeria      2025          GFA-13,000 sqm
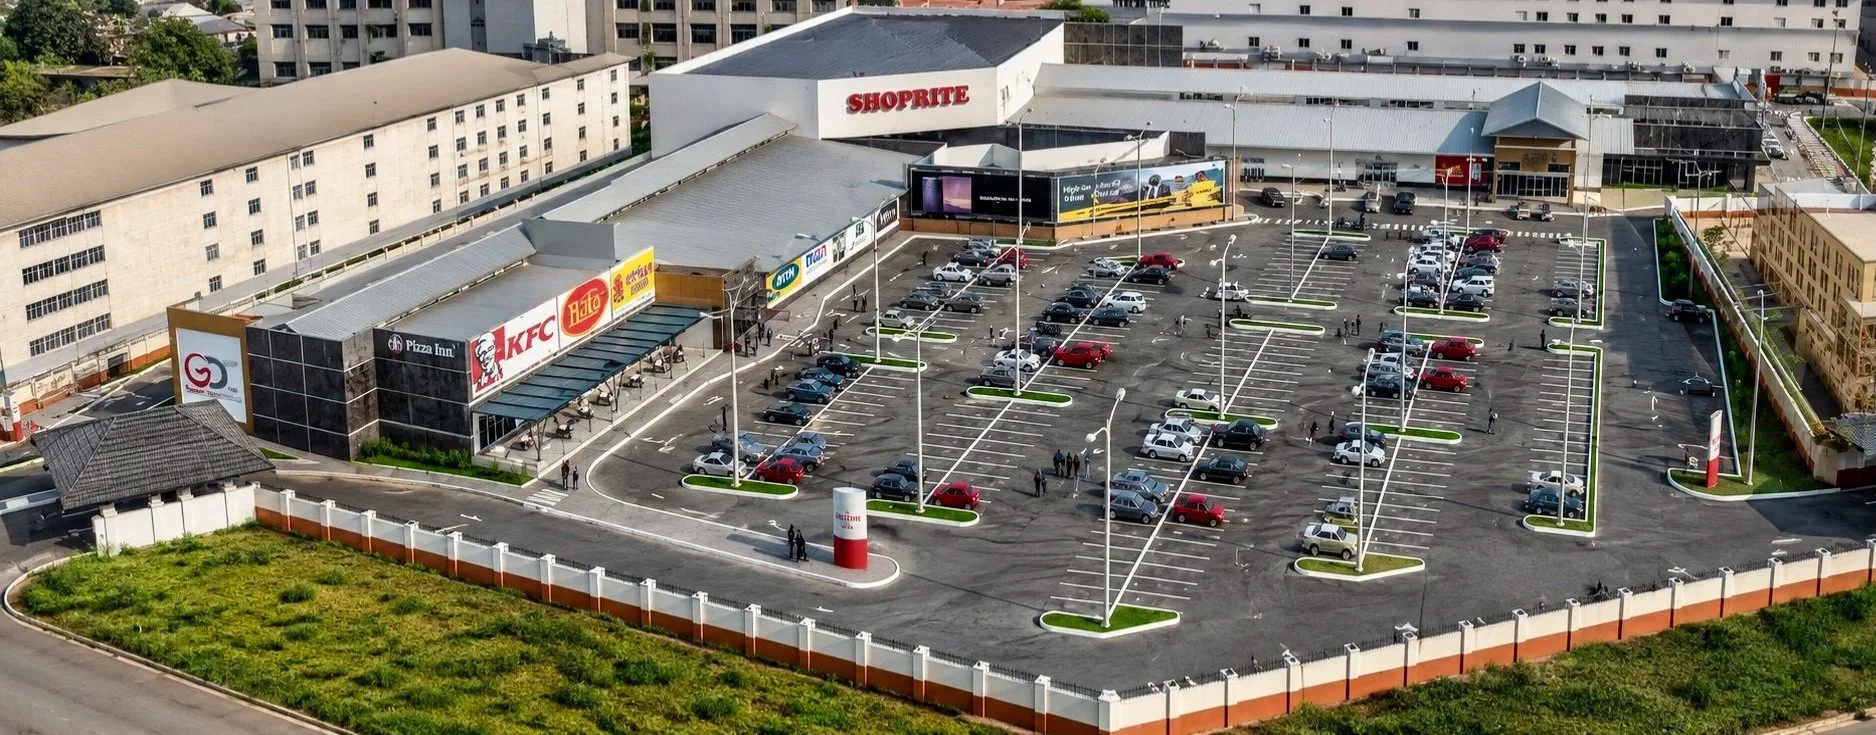
A large shopping mall with a big parking lot, featuring several cars parked and some people walking. The store signs include KFC, Pizza Inn, and ShopRite. The mall has multiple entrances, and there are streetlights throughout the parking lot.

Following the successful delivery of Abia Mall, IHOD was commissioned in 2018 to reimagine the façade design for the Benin Mall, a 13,000 sqm retail development, elevating its architectural identity and market appeal.
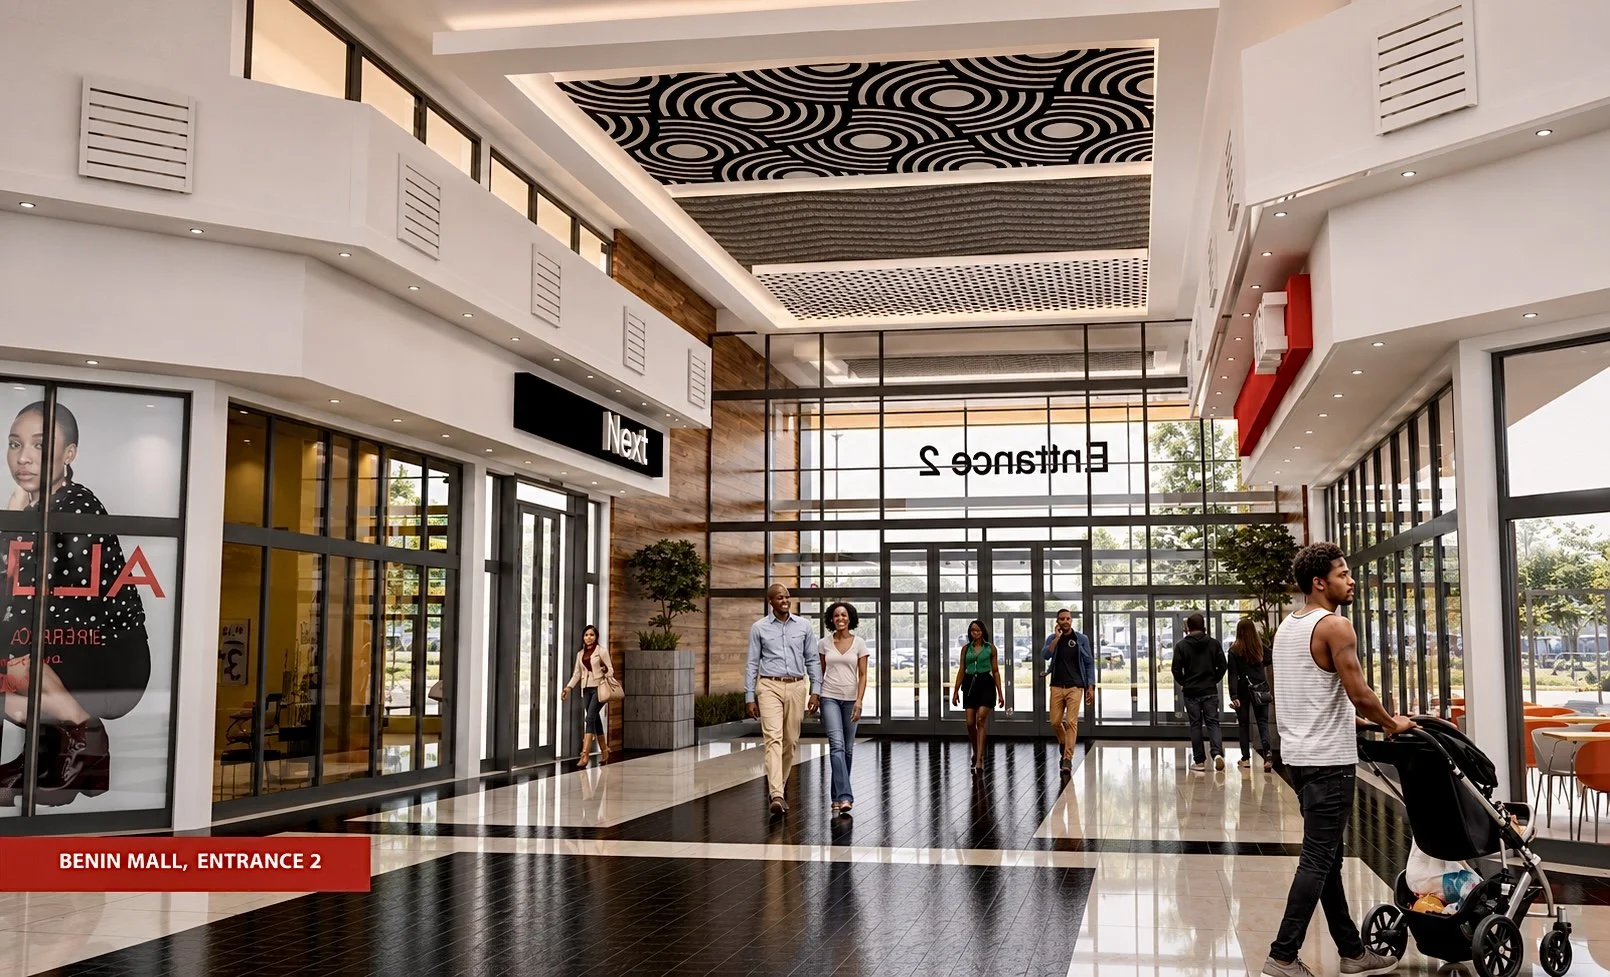
People walking inside a modern shopping mall with glass doors leading outside. The shopping mall has a high ceiling with patterned designs and large windows allowing natural light. There is a sign for 'Entrance 2' and people are seen with shopping carts and casual clothing.

A Palette of Warmth and Permanence

The commission called for a refined material strategy, pairing natural timber and powder-coated detailing with porcelain tiles from Porcelanosa’s premium range, a palette chosen to balance warmth, durability, and contemporary sophistication while resonating with the material language and preferences of the local community.
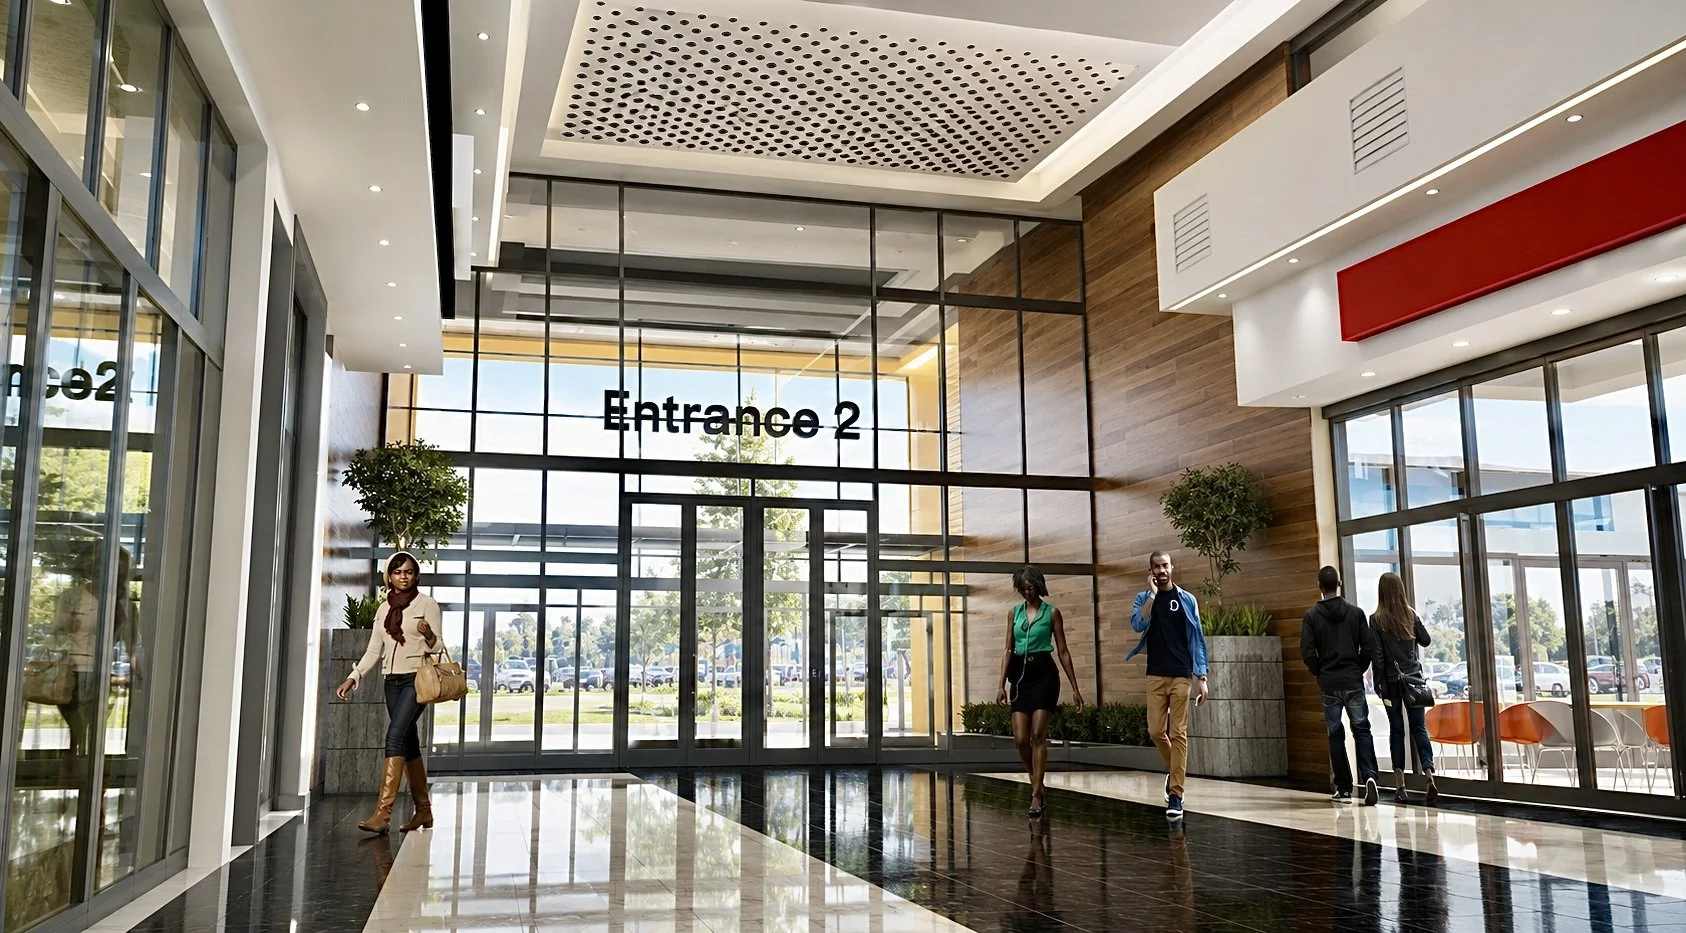
Interior of a modern building lobby with large glass doors labeled 'Entrance 2', a few people walking, and large windows letting in natural light.

Designing for Context and Commerce

The commission called for a considered material strategy, one that balanced contemporary retail aesthetics with the material language and preferences of the local community, ensuring the design resonated with both its commercial ambitions and its cultural context. Over hundreds of dedicated design hours, IHOD developed the critical first-stage concept that would define the mall’s visual character, laying the technical and aesthetic groundwork ahead of the final façade rendering and redesign.
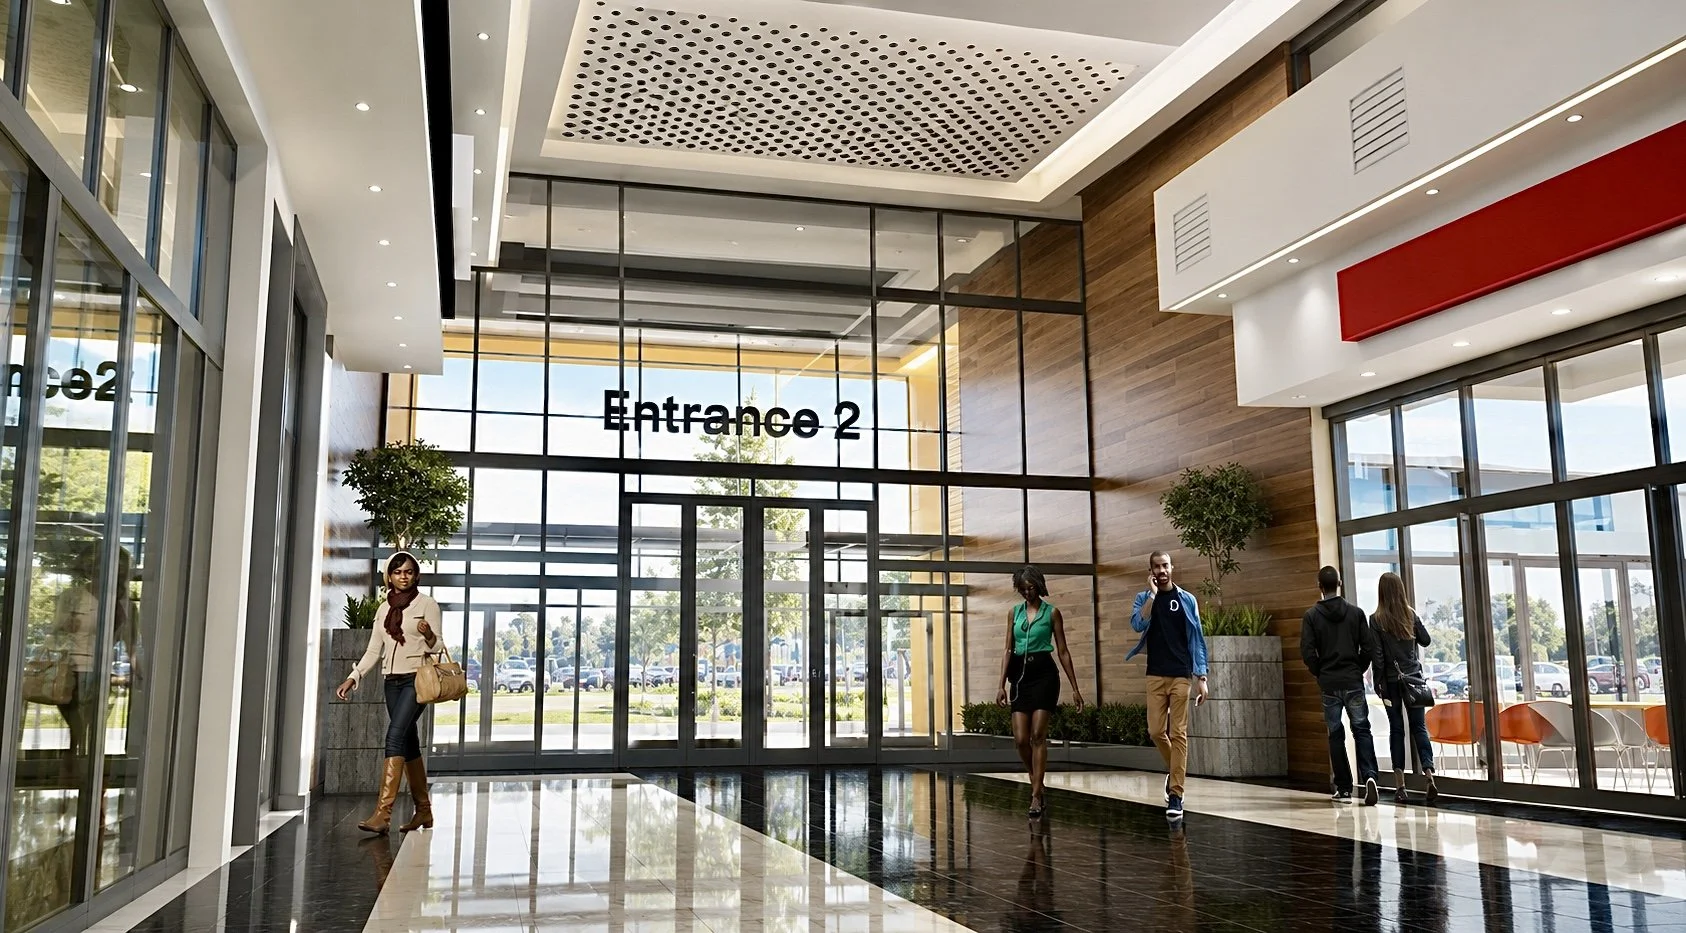
Interior of a modern building lobby with large glass doors labeled 'Entrance 2', several people walking, and seating area with orange chairs visible through the windows.

PROJECT CREDITS

  • Client — Benin Mall

  • Project Manager — Pro-M Limited

  • Architects — IHOD

  • Visualization Consultant — IHOD