
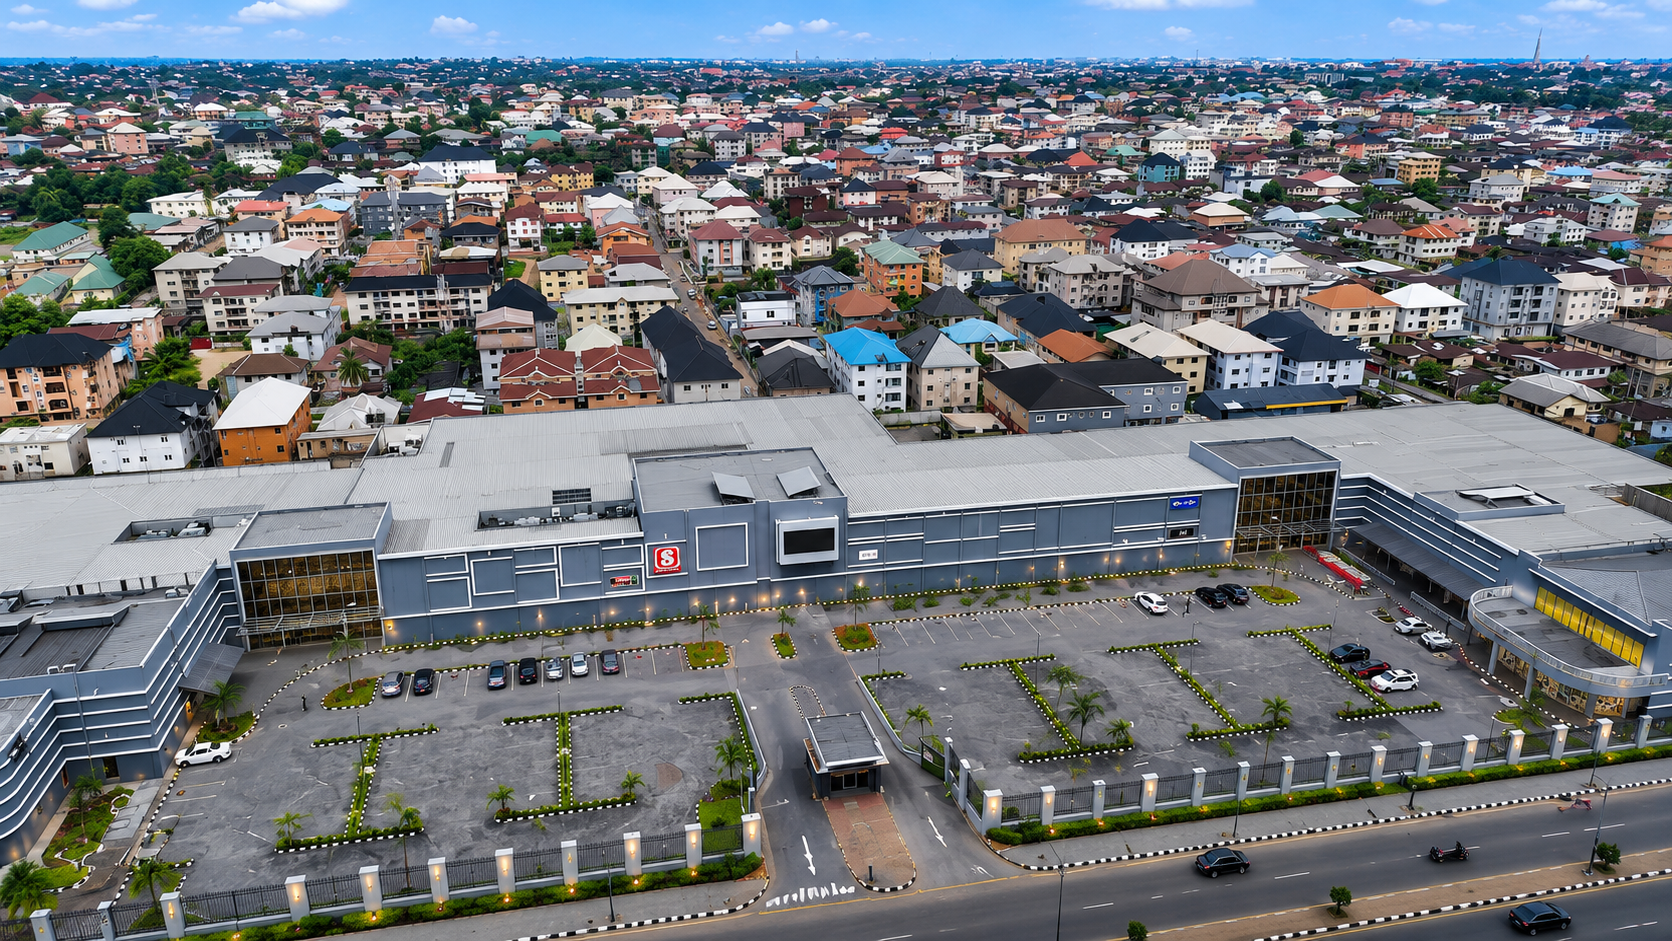
ARCHITECTURE + RETAIL
ABIA MALL
Umuahia, Abia State, Nigeria 2012–2016 GFA- 11,730 sqm Land Size-26,600 sqm
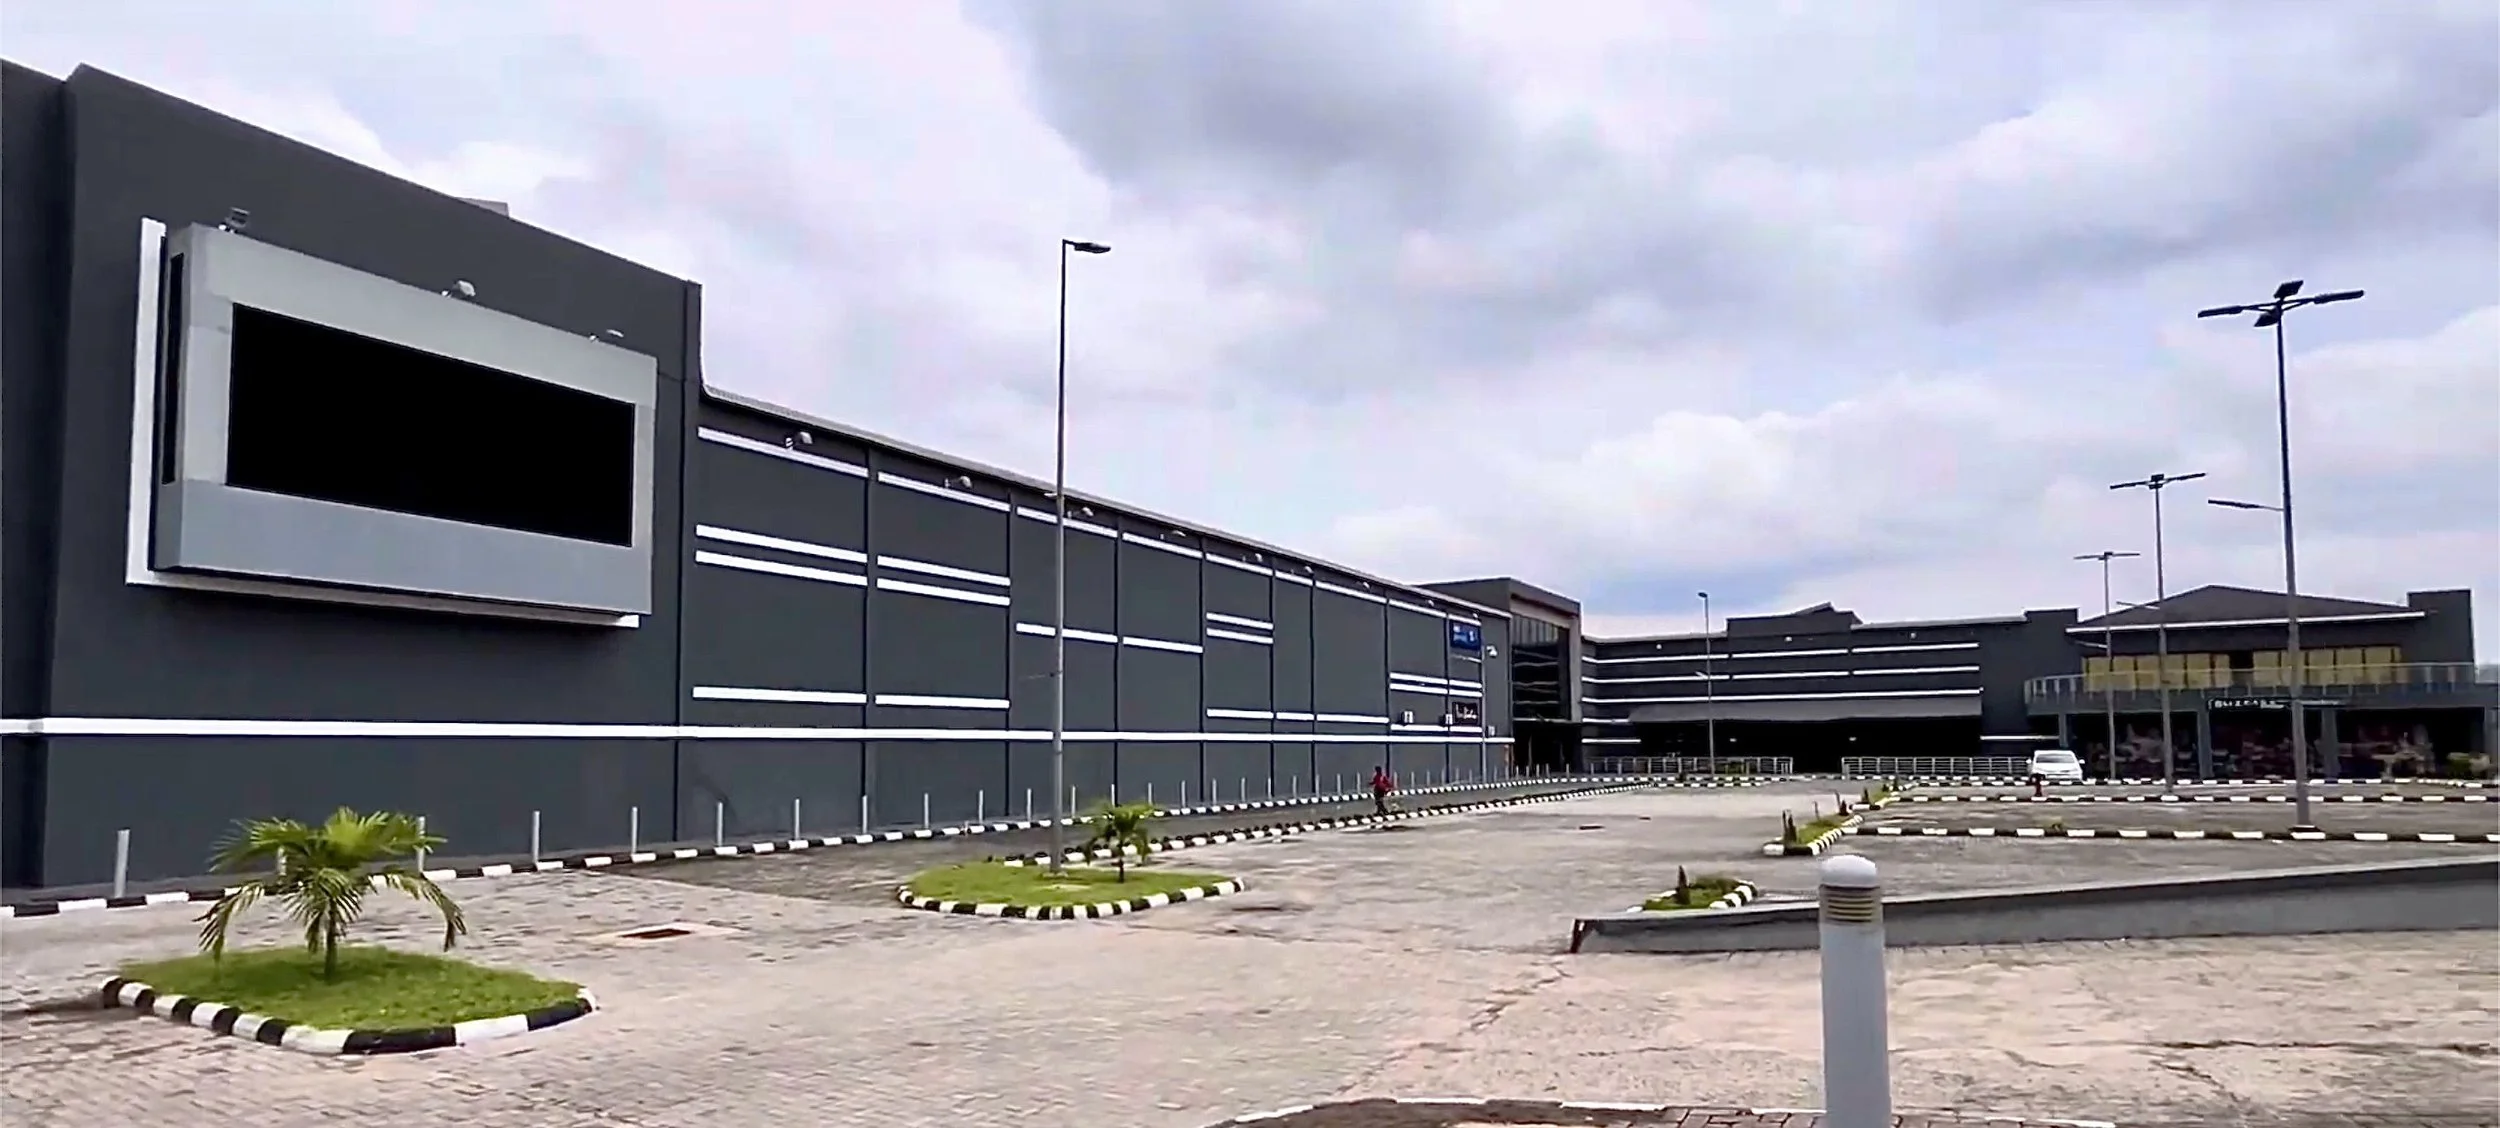
In 2014, IHOD was appointed to take over the design, regularize and enhance an existing scheme, leading the project through to completion as lead architect, ultimately becoming the first indigenous firm to design and deliver a commercial retail mall of this scale in Nigeria.
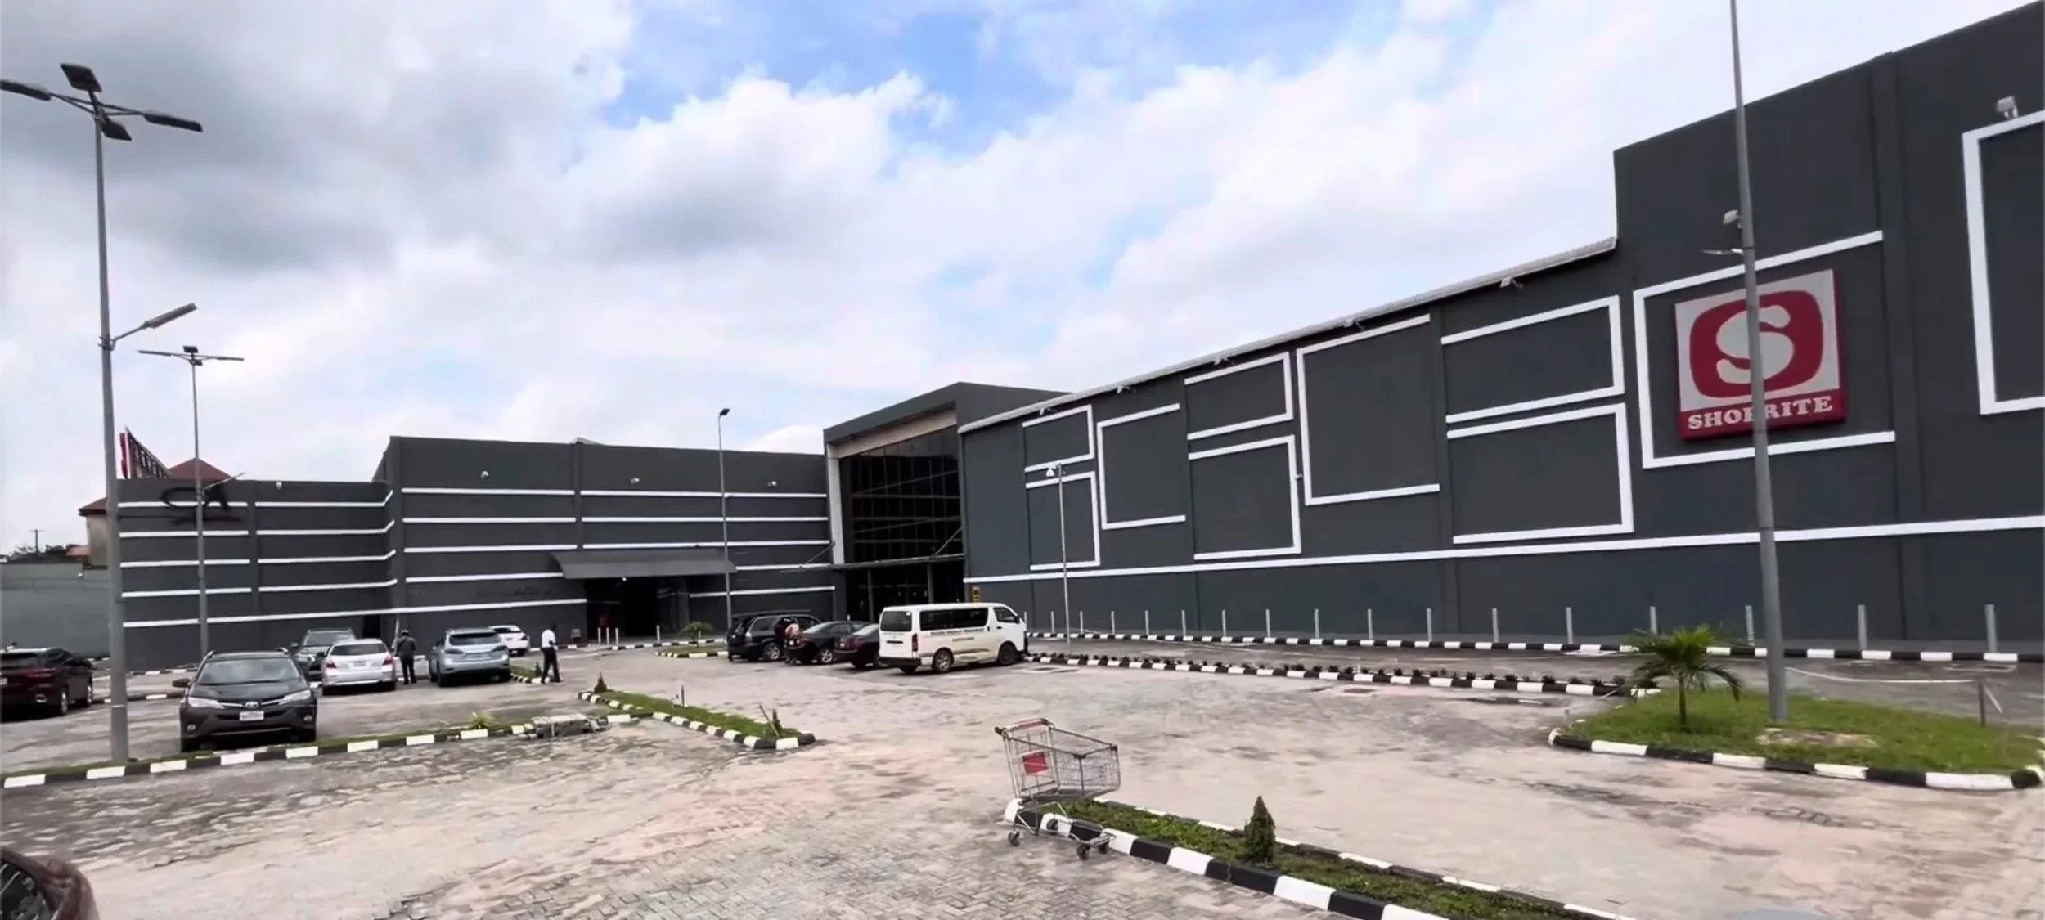
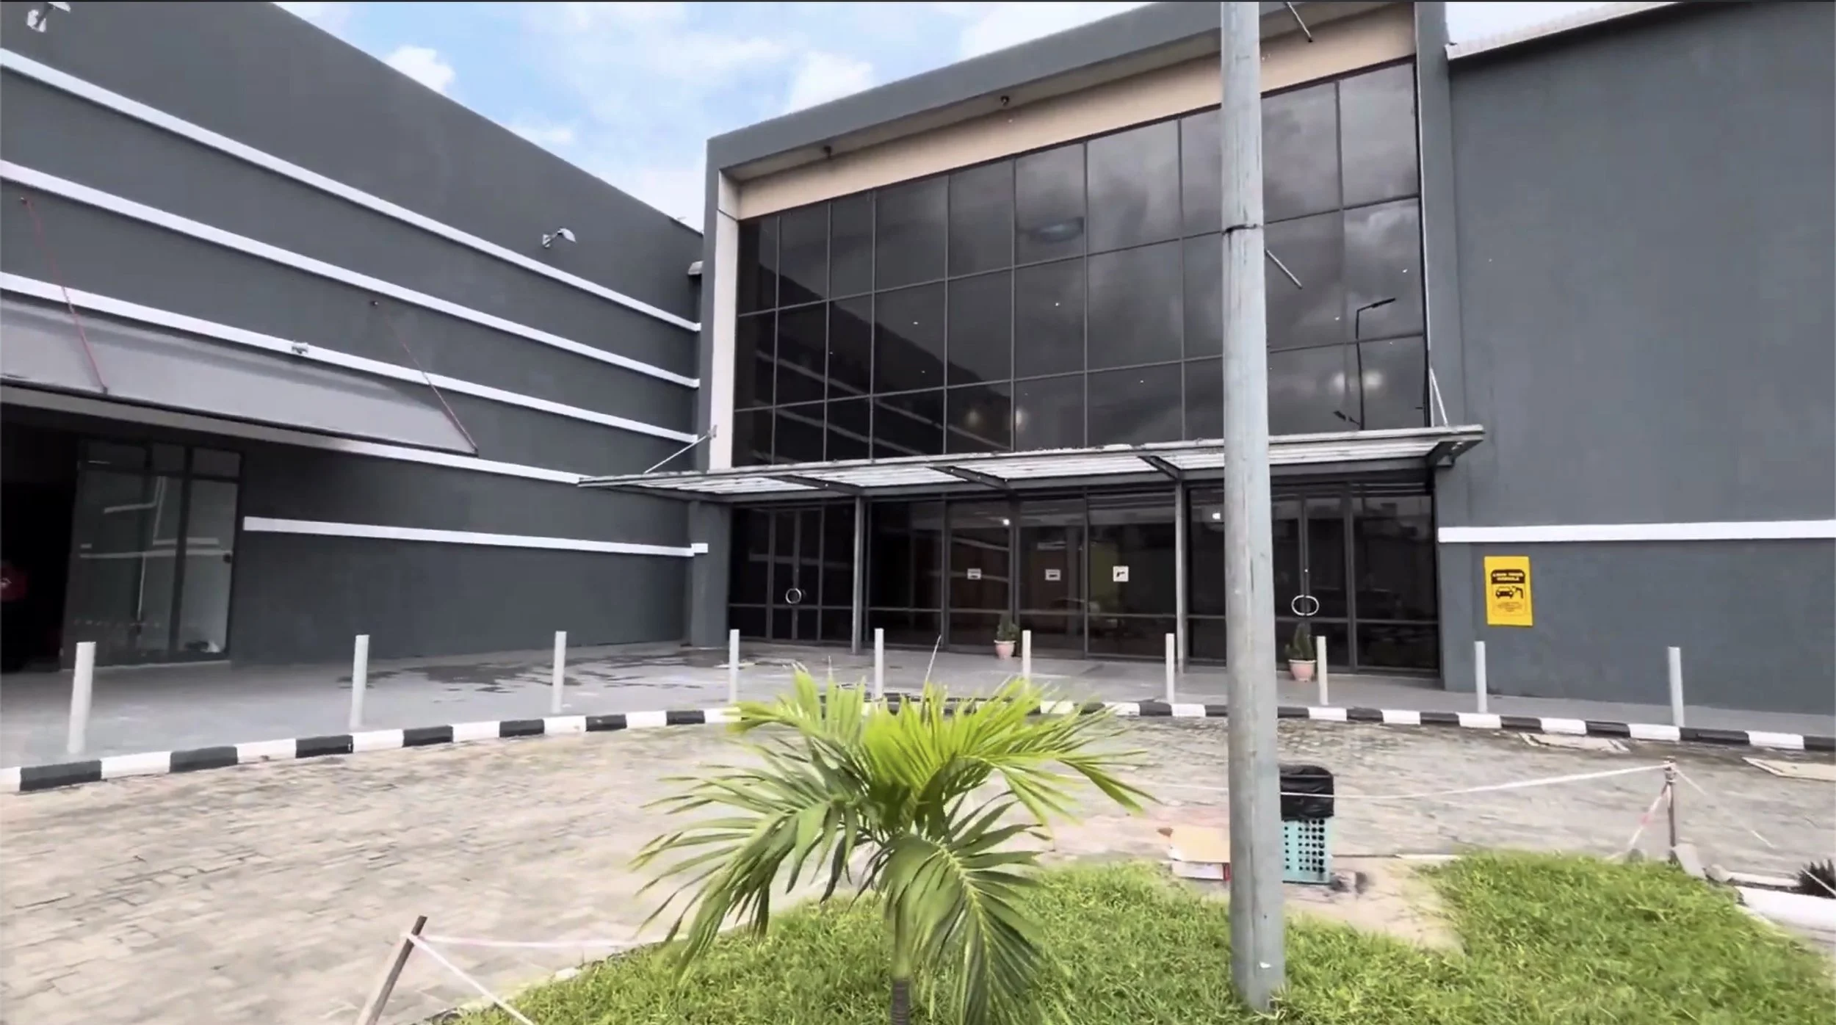
Spanning 11,730 sqm with 9,419 sqm of leasable space across 67 shops and a 3,854 sqm anchor tenant unit, the development was reimagined with energy efficient systems, expansive skylights and natural daylighting throughout, generous high headroom volumes, street facing shopfronts designed for visibility and flow, premium floor finishes, and fully coordinated MEP services, delivering a retail environment built for comfort, efficiency and long term performance.
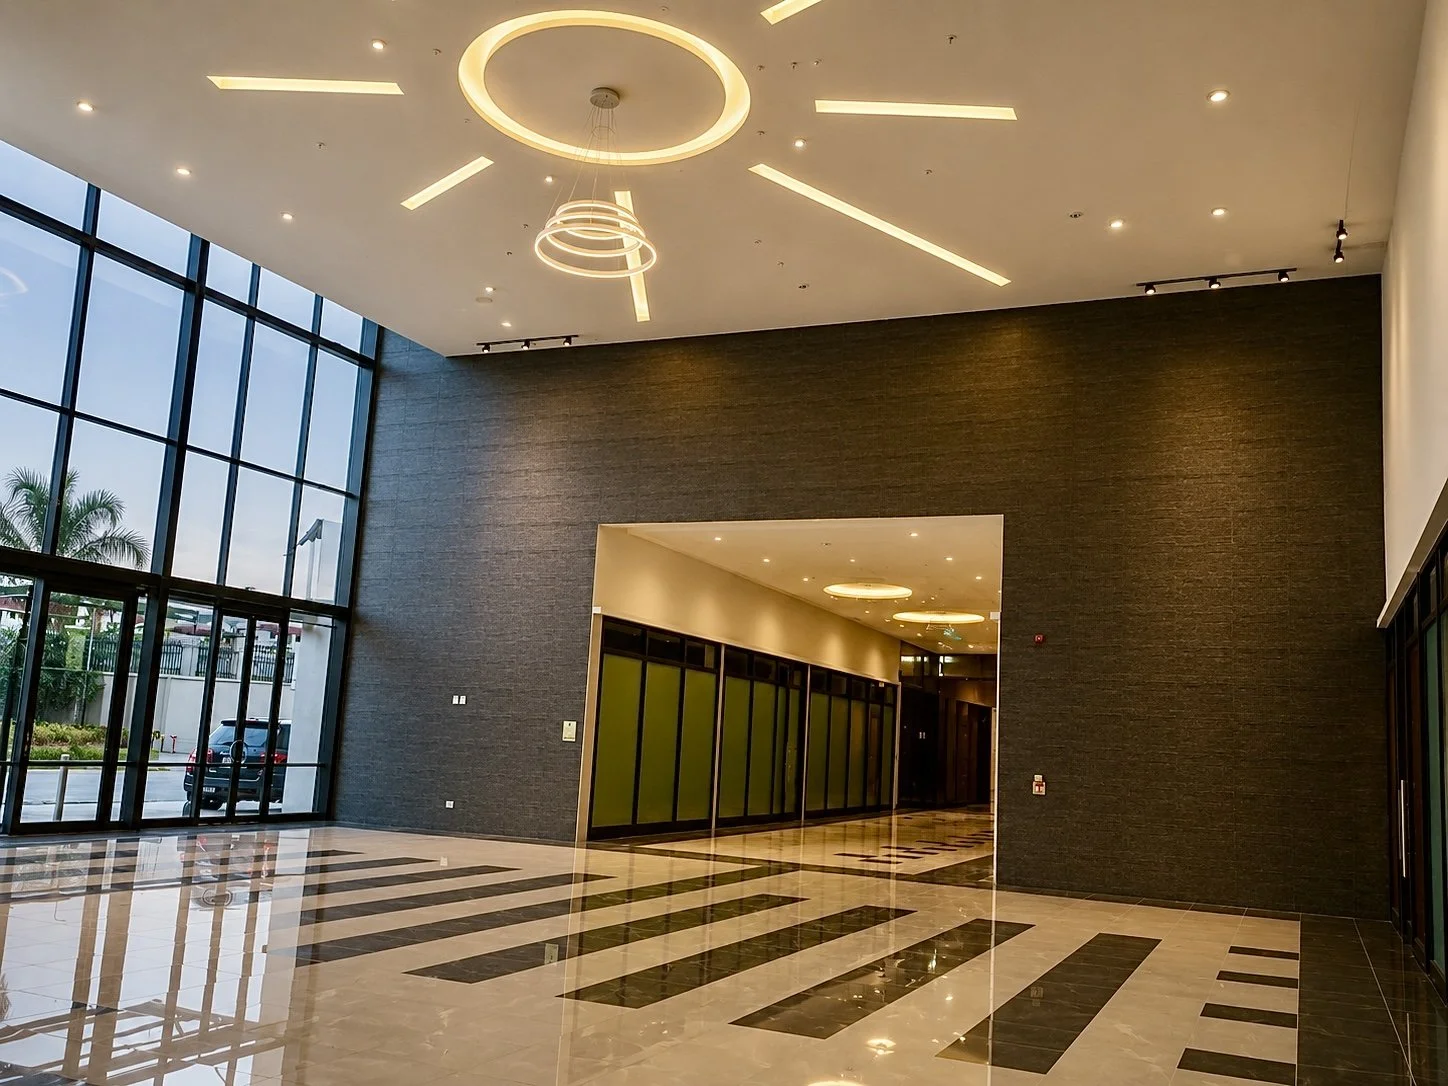
A grand arrival, designed to welcome
Rising 12 metres at its entrances, Abia Mall greets visitors with a scale and presence befitting its status as Nigeria’s first indigenous designed commercial mall. The grand entrances open into a spacious circulation lobby, generously proportioned to accommodate the flow of shoppers throughout the day while setting the tone for the experience ahead.
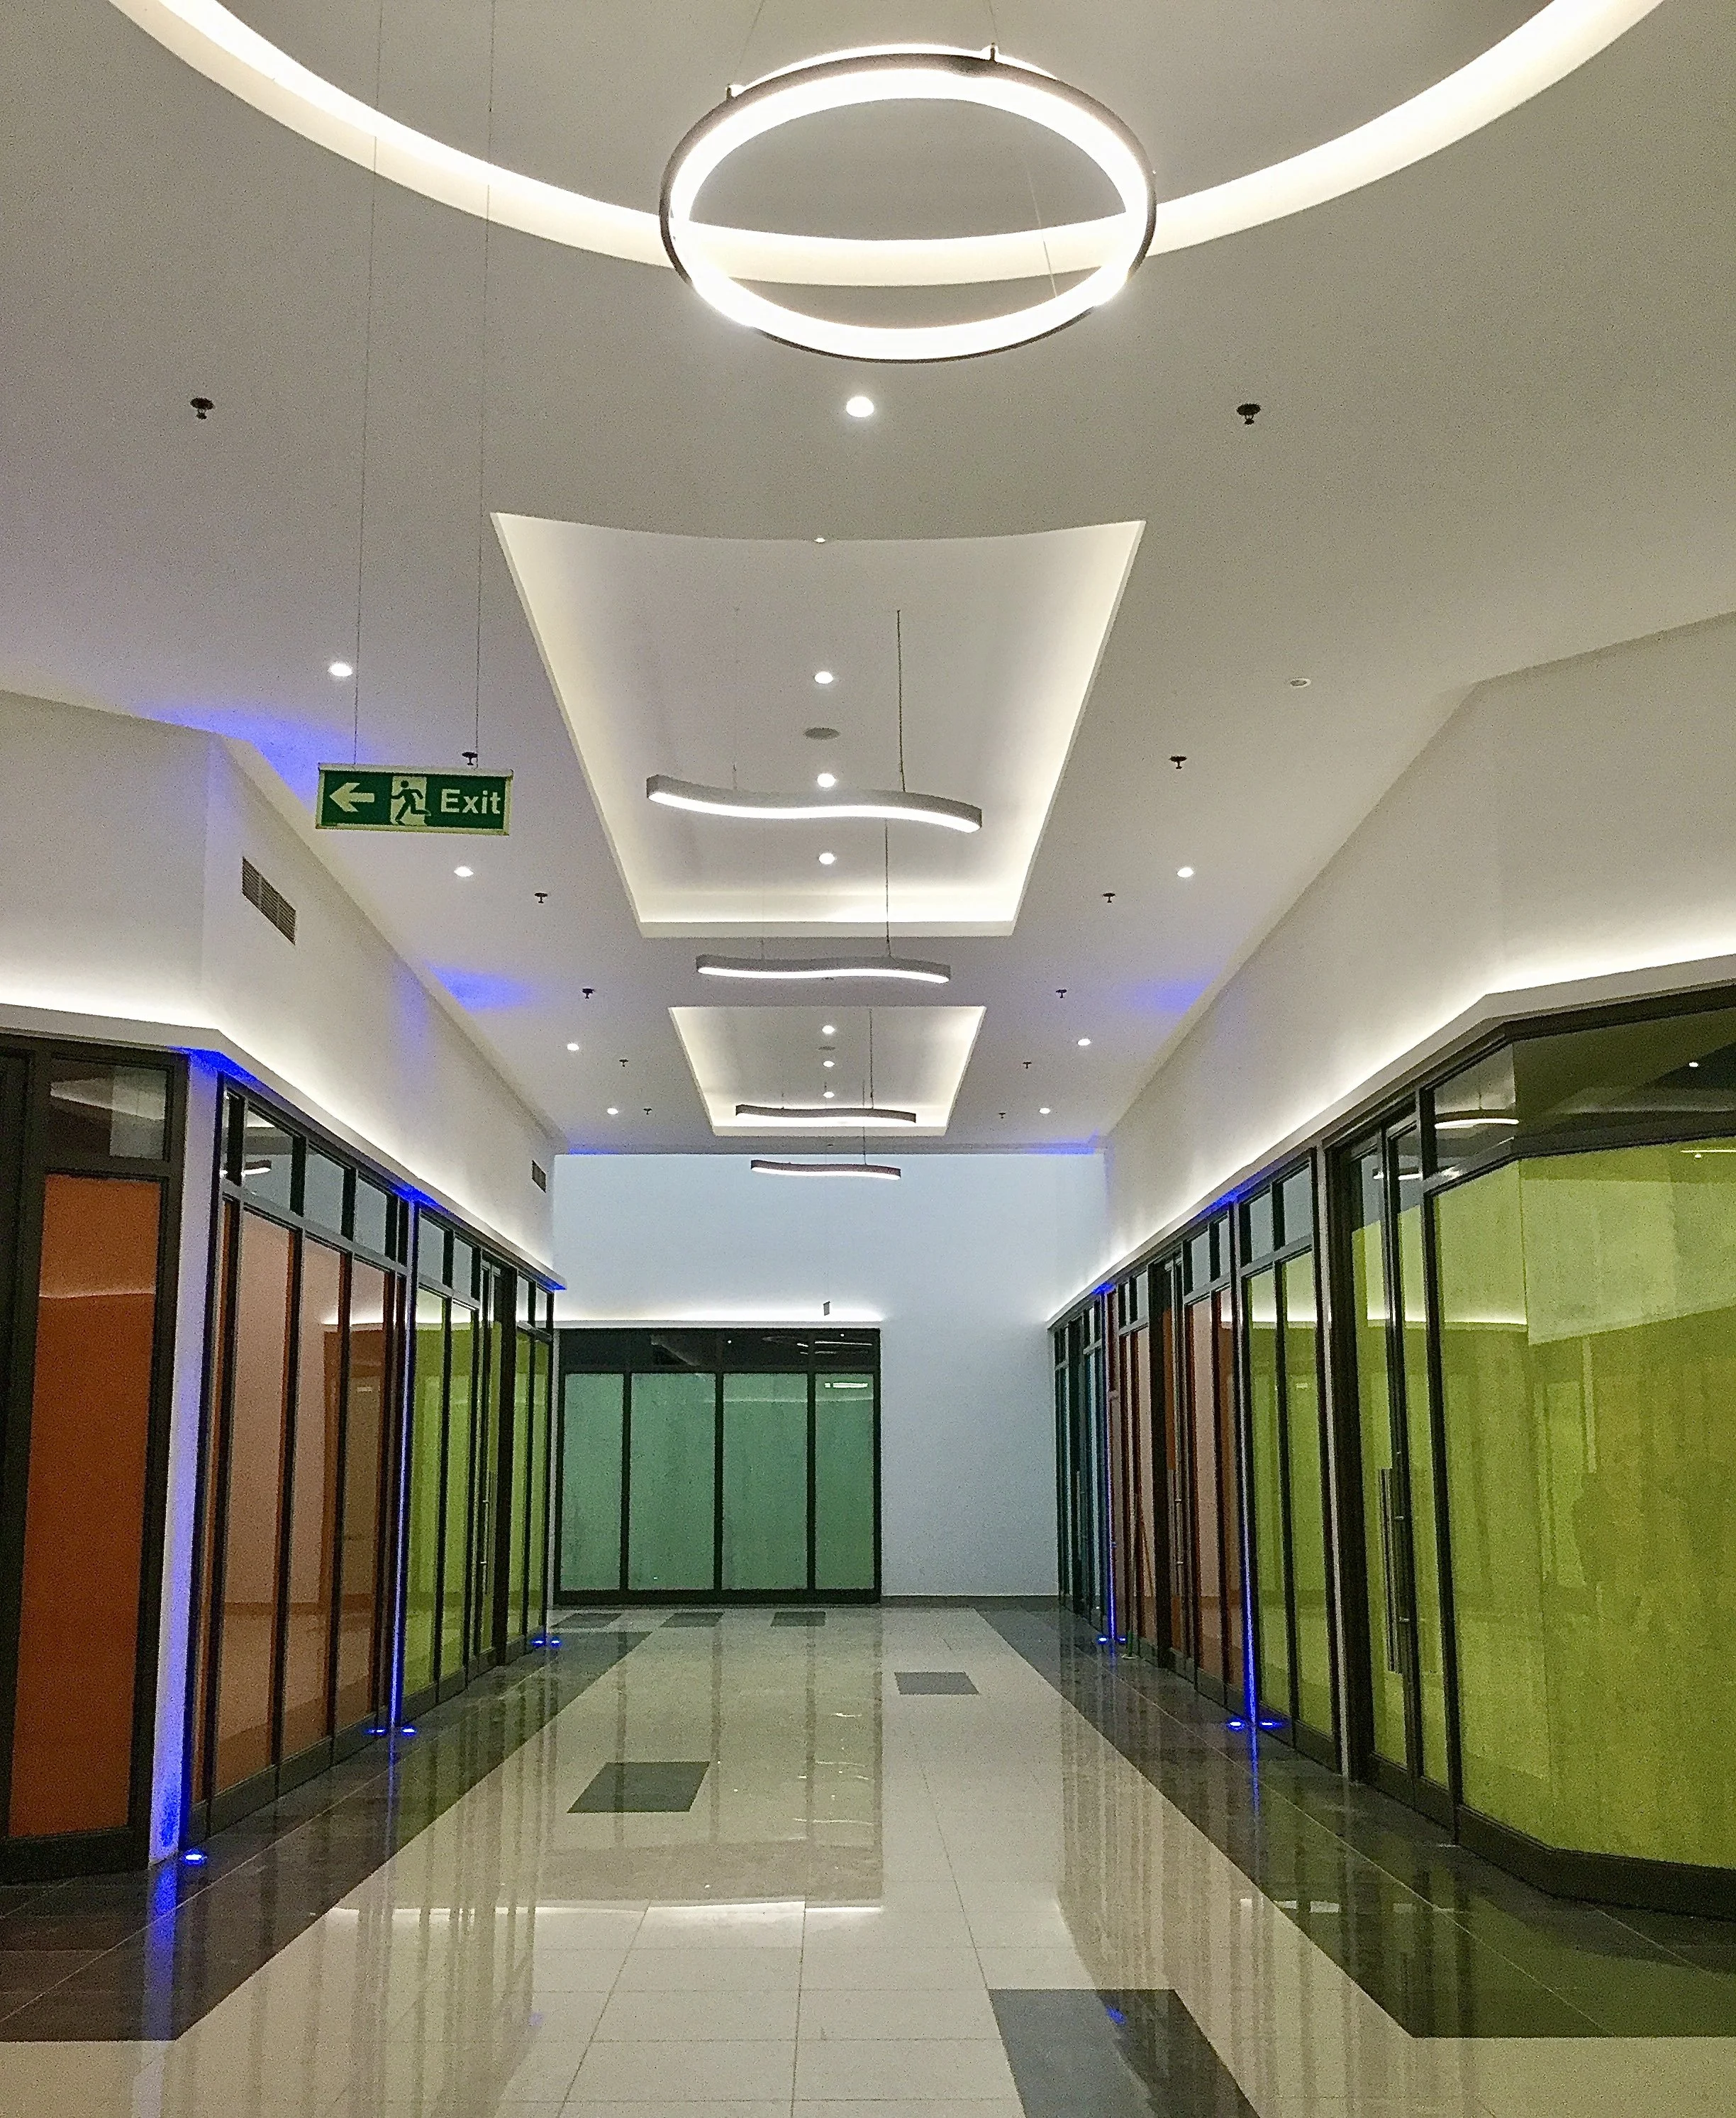
Every detail considered
Every design decision, from the zoning of retail units to the placement of amenities, was approached with the shopper’s journey in mind. Conveniences and support facilities were positioned close to the main circulation corridors, ensuring visitors could navigate the mall intuitively without disrupting the retail flow. Floor finishes and ceiling designs work together to create a visually engaging environment, one crafted not just to move people through the space but to hold their attention and encourage them to stay, explore, and shop longer.Every detail considered
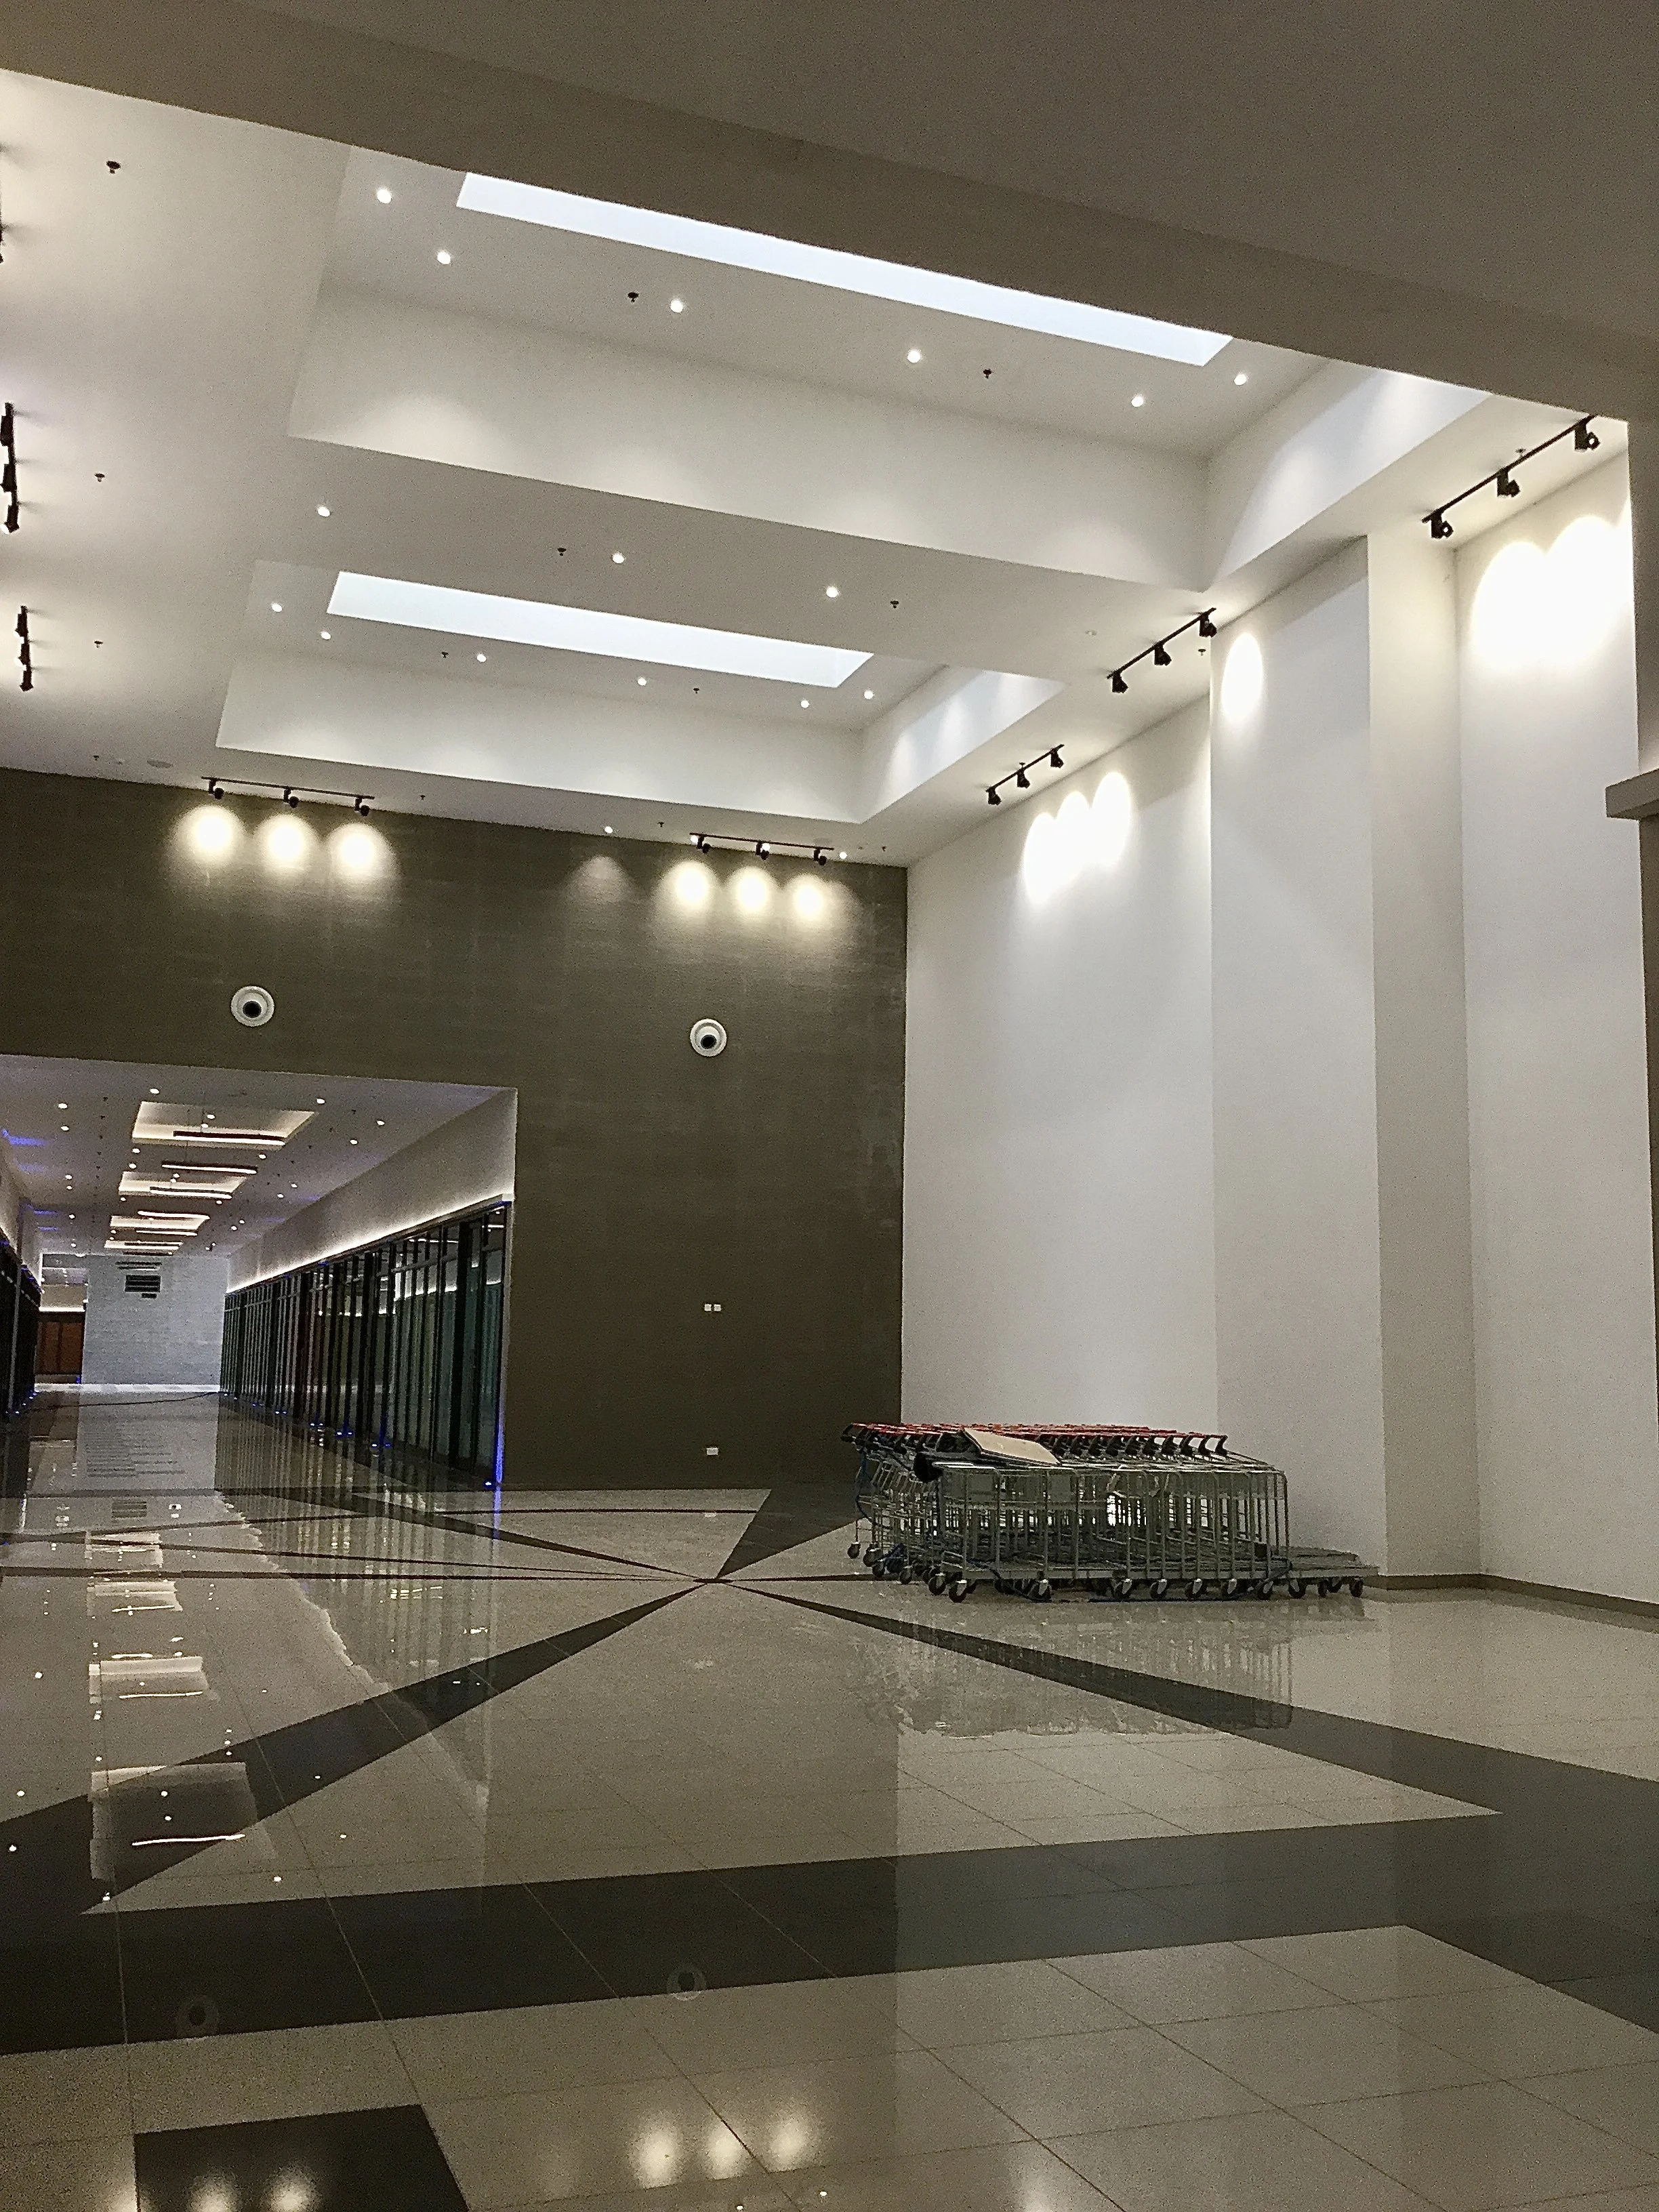
A destination, not just a mall
Abia Mall was designed to deliver the kind of unforgettable experience that keeps visitors returning. From the moment they step through its soaring entrances to the time they spend beneath its carefully considered ceilings and finishes, every element was shaped to serve the retail experience. IHOD is proud to have been part of bringing this vision to life.
PROJECT CREDITS
Client — Abia Retail Company
Project Manager — Pro-M Limited
Architects — IHOD
Structural Engineers — Azbel Engineering Limited
Civil Engineering — Temble Builders
M&E Engineering — Mar and Mor Limited
Quantity Surveyors — Manique Associates Limited
Main Contractor — Formwork Limited
Curtain Walling, Skylights & Storefronts — Glassal Nigeria Limited
Roofing Contractor — Queensway Nigeria